Doors Won't Open or Shut
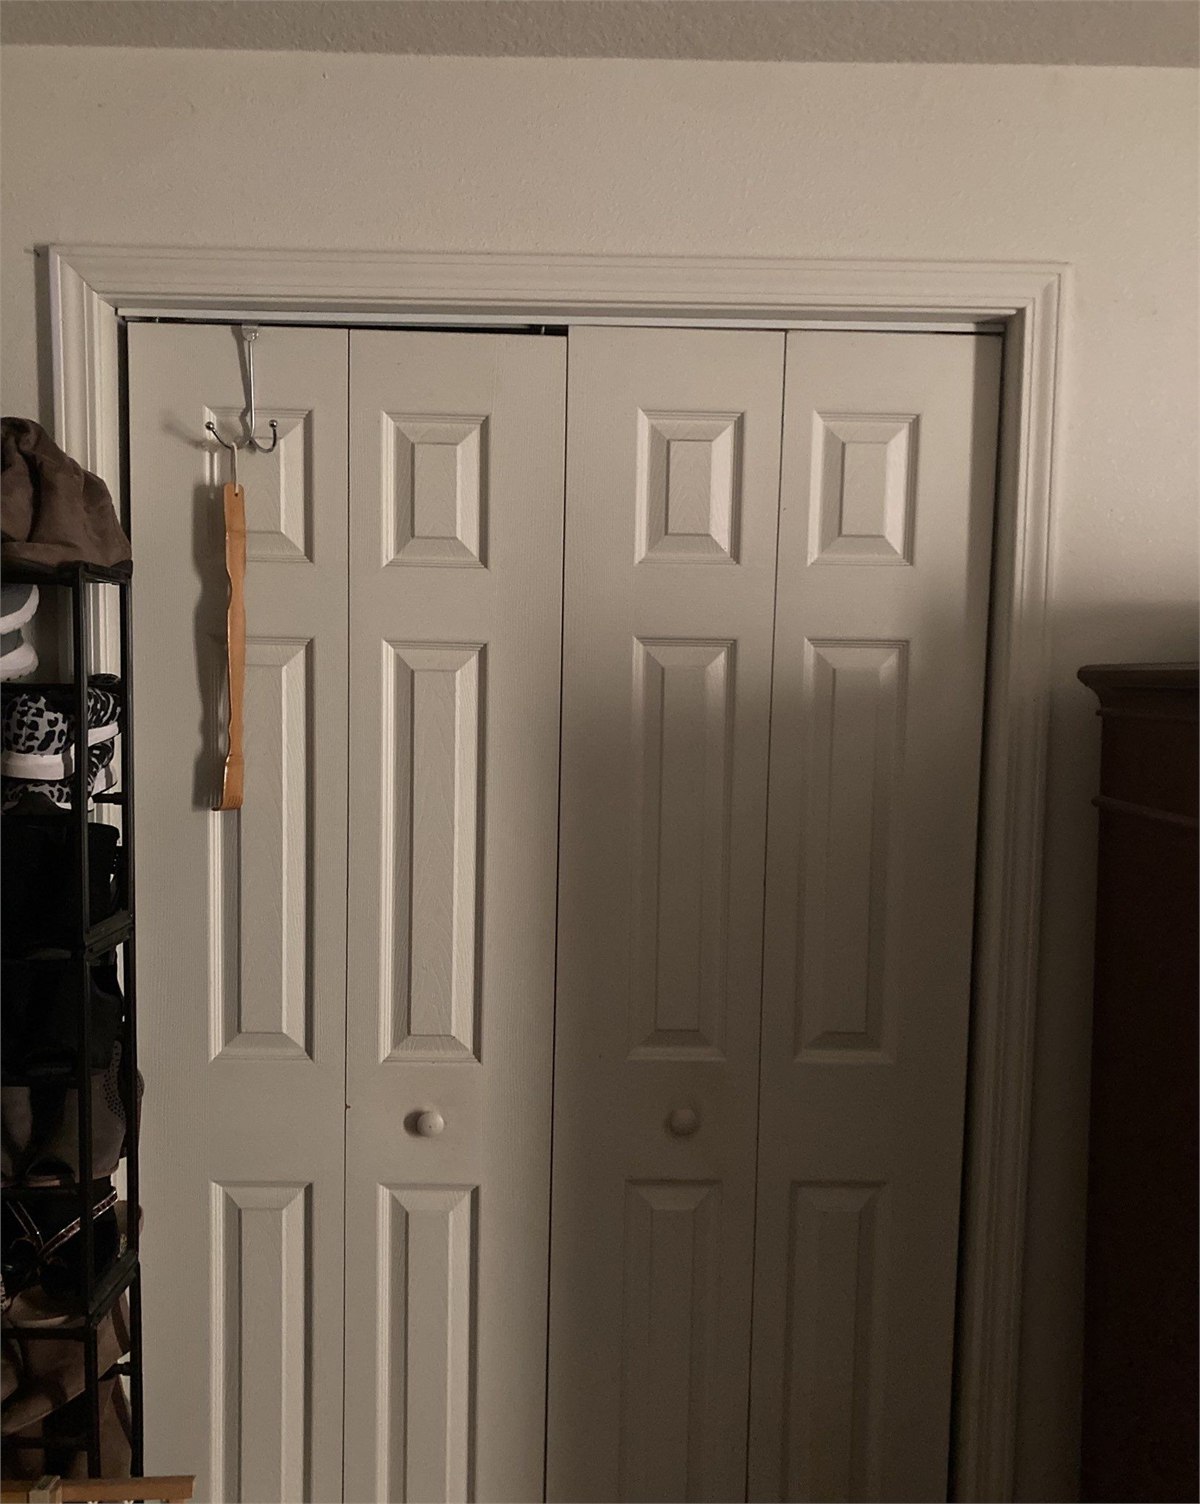
Changes around a door opening can be an early sign that the building is moving. The opening is evidence to document, not the location to diagnose in isolation.
Crain Bros Inc provides foundation repair and controlled house leveling for residential and commercial property owners throughout Northeast Arkansas, including Jonesboro, Paragould, Brookland, Bono, Trumann, Harrisburg, Walnut Ridge, Lake City, Bay, Caraway, Monette, Newport, Blytheville, and Gosnell. Family owned and operated, our local company has investigated and repaired foundation movement, damaged crawlspace supports, uneven floors, drainage-related erosion, and connected structural conditions since 1984.
Uneven floors, sticking doors, recurring cracks, damaged crawlspace piers, separated trim, and changes in flooring can indicate that part of the structure is no longer bearing evenly. Those symptoms do not identify the cause by themselves. Foundation repair begins by tracing movement through the finished flooring, subfloor, floor framing services, beams, girders, piers, footings, soil, drainage, and water conditions supporting the building.
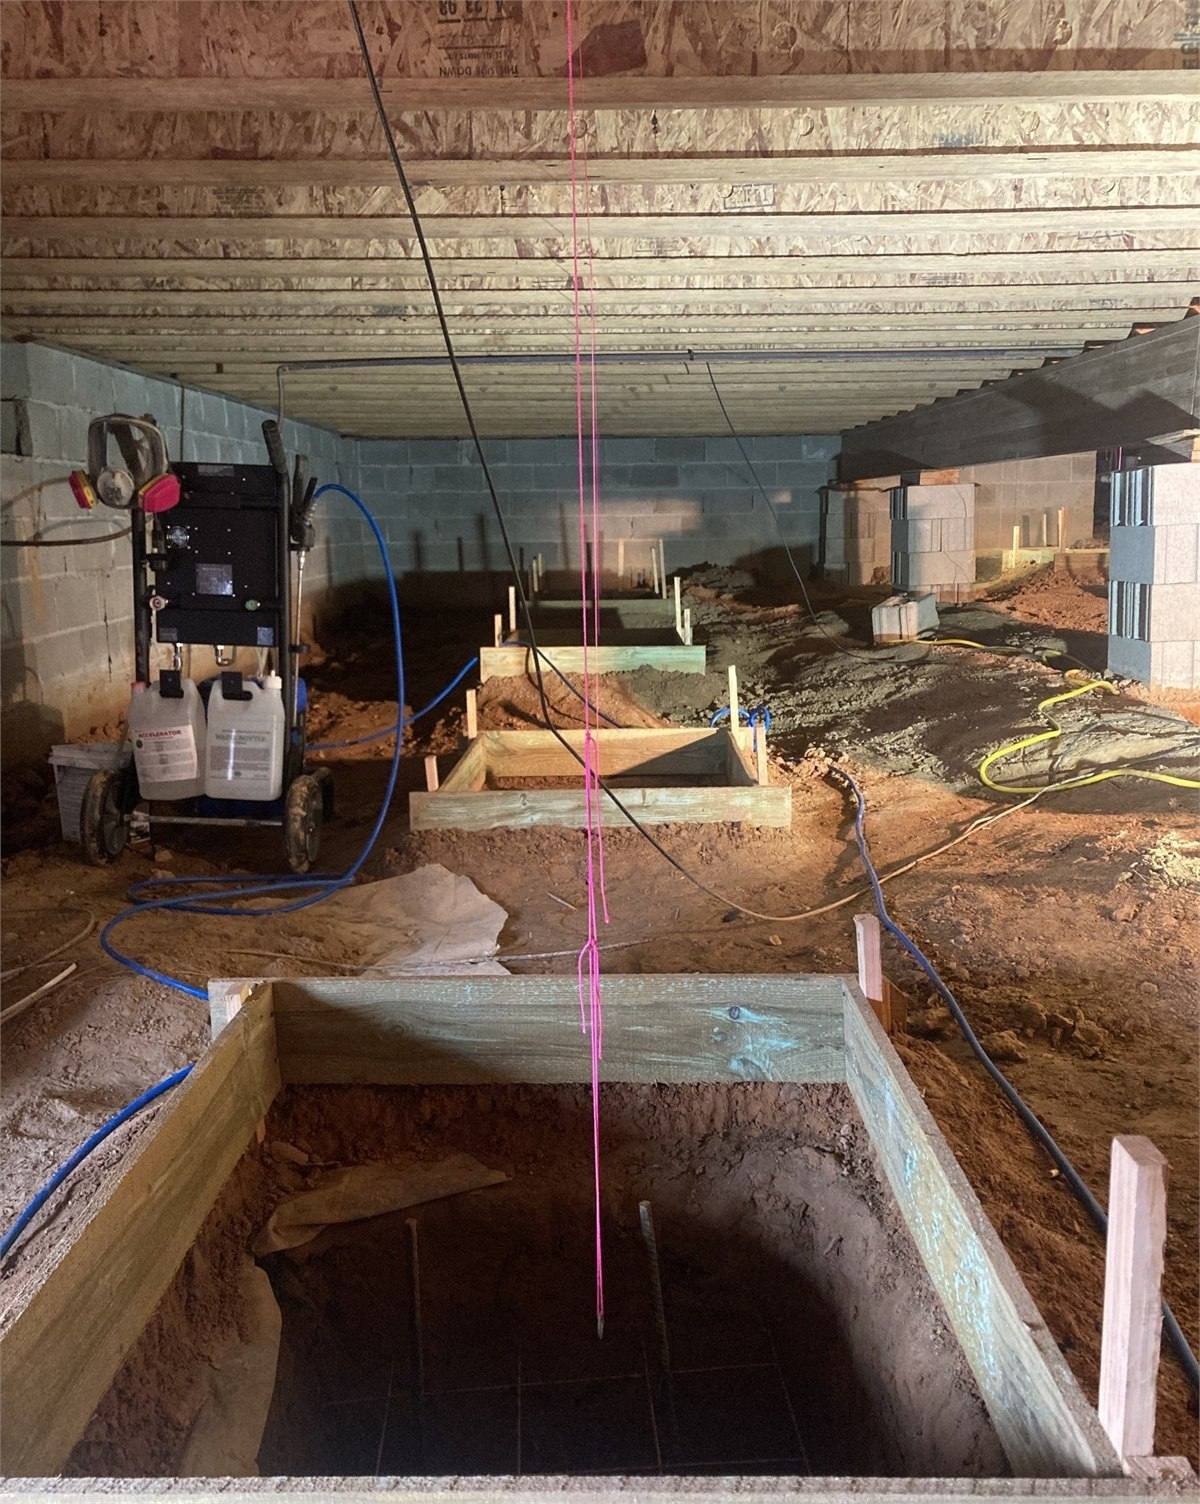
Foundation movement is often discovered inside the building before the support problem is visible. Doors begin rubbing, floors feel uneven, flooring separates or cracks, trim pulls away, wall cracks change, or a repaired finish opens again.
These symptoms are useful evidence, but none identifies the cause by itself. The investigation must follow the movement from the affected room through the flooring and subfloor repair services, floor framing and structural support services, support points, and foundation below. Adjusting a door or replacing a damaged finish before the supporting condition is understood can conceal evidence without correcting the movement.
Talk through the Changes You Are Seeing
Changes around a door opening can be an early sign that the building is moving. The opening is evidence to document, not the location to diagnose in isolation.
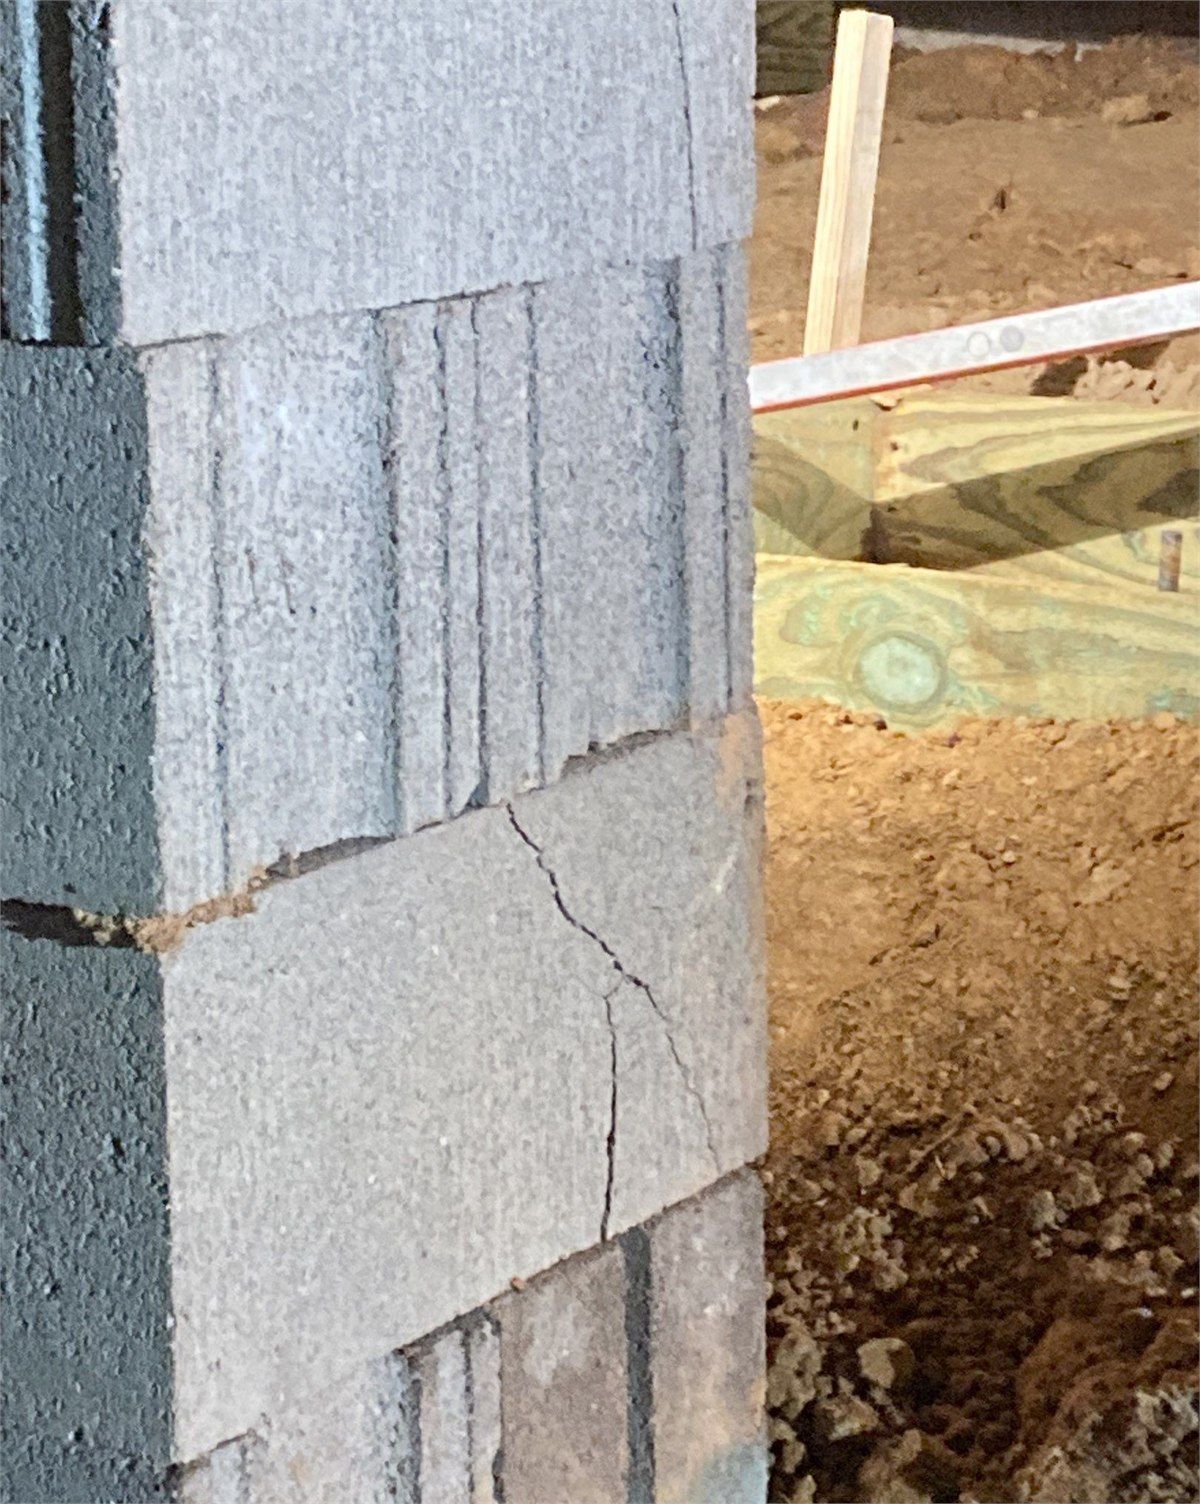
Cracking through this masonry pier shows damage at a structural support point beneath the building. The repair decision must account for the pier, its footing, the framing it supports, and any movement visible above.
Piers, footings, and foundation walls depend on the material beneath and around them. Concentrated runoff, recurring crawlspace water, or gradual soil loss can change that support even when the visible damage appears elsewhere in the building. The U.S. Environmental Protection Agency moisture-control guidance addresses site drainage, foundations, walls, plumbing systems, and methods for verifying moisture-control work.
When water or erosion contributes to movement, structural work and water control must be coordinated. foundation, drainage, and waterproofing services must be considered together where they overlap, while the structural repair, foundation waterproofing services, and crawlspace encapsulation services remain distinct parts of the solution.
If water intrusion has damaged floor framing, subflooring, insulation, finishes, or materials inside the crawlspace, water damage restoration services may be needed after the water source is controlled. Where moisture has supported fungal growth, mold remediation and mold damage restoration services must be coordinated with drying, material removal, foundation repair, and long-term moisture control rather than treated as an isolated surface condition.
Request a Connected Property Evaluation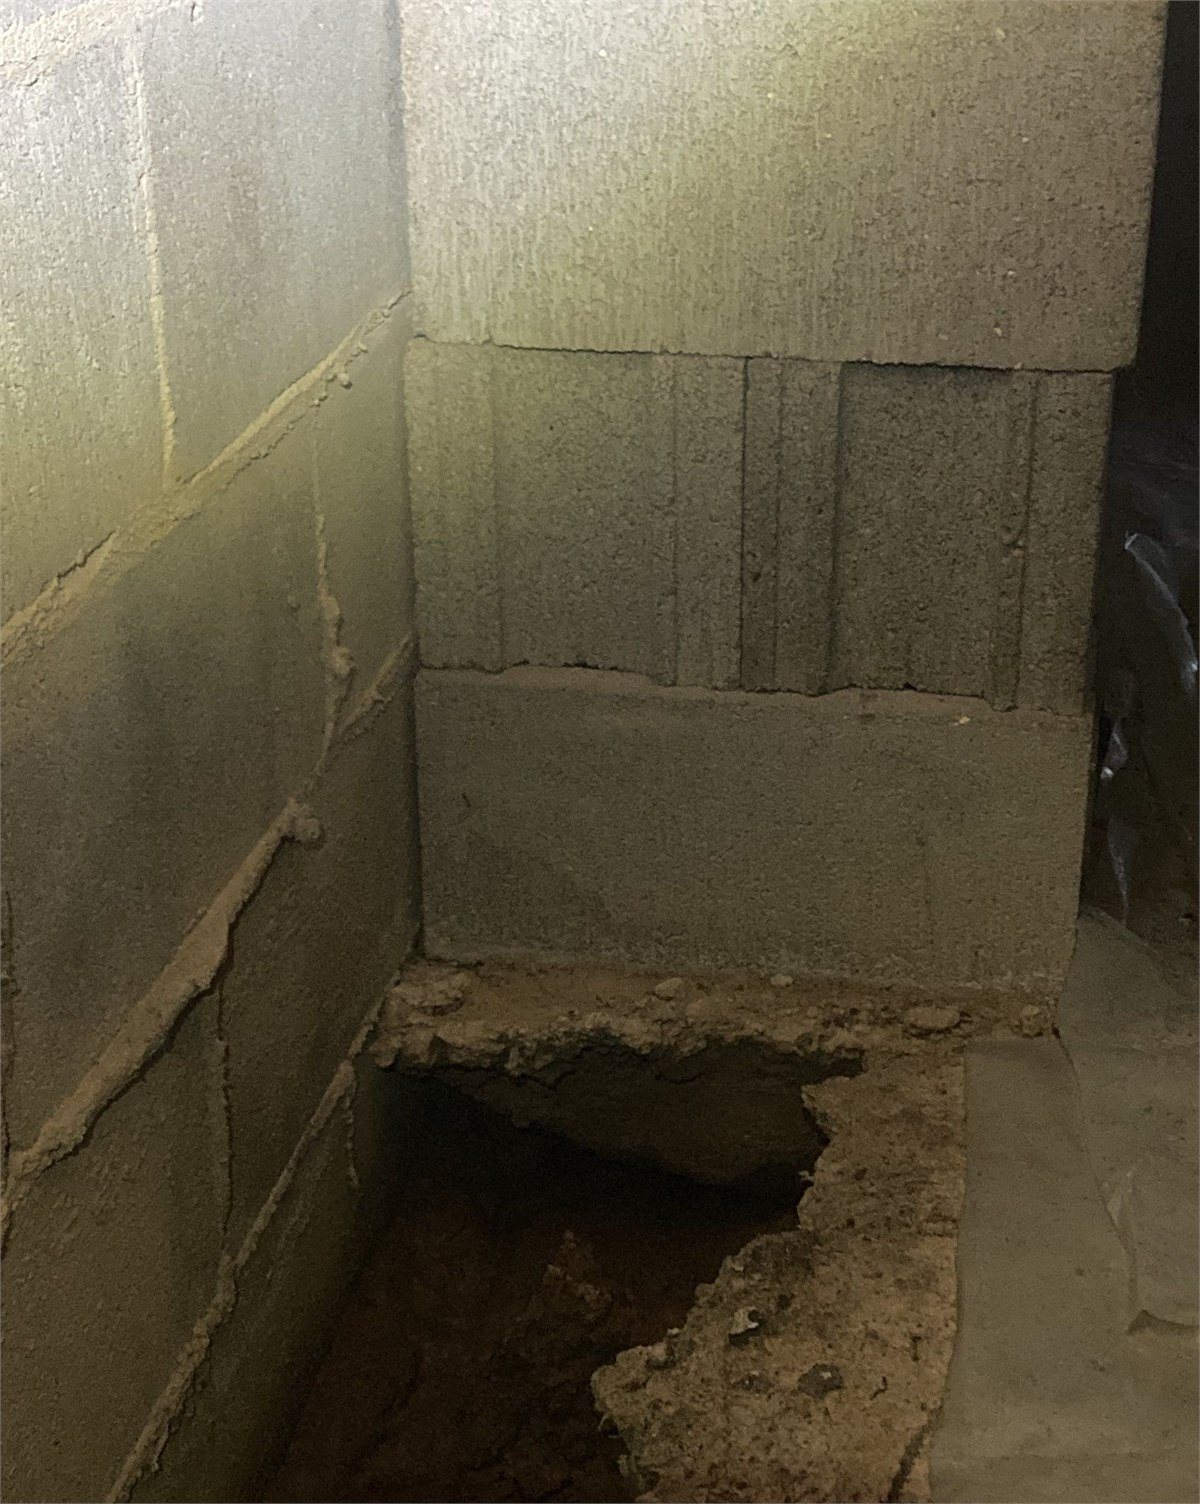
Water has carried soil away beside the crawlspace foundation. Correcting the support without controlling the water path can leave the repaired area exposed to continued erosion.
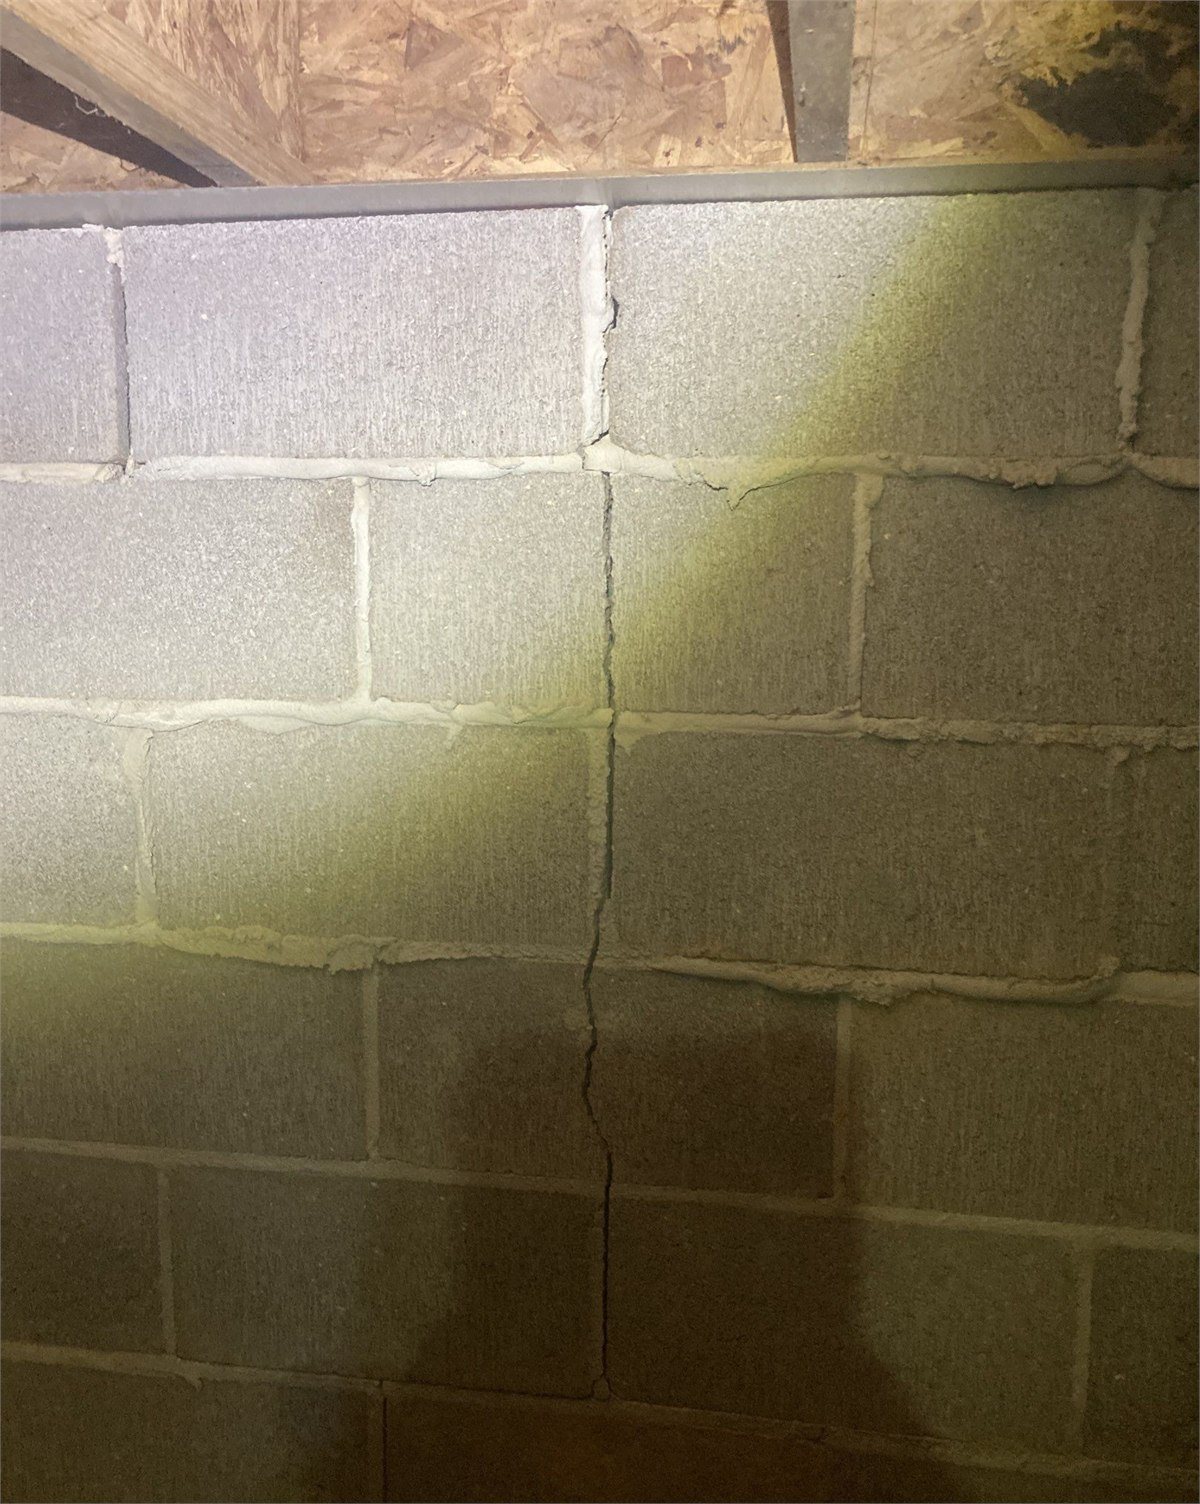
Moisture visible through the masonry helps locate where water is reaching the foundation. The source may need to be corrected before structural and finish repairs can remain dependable.
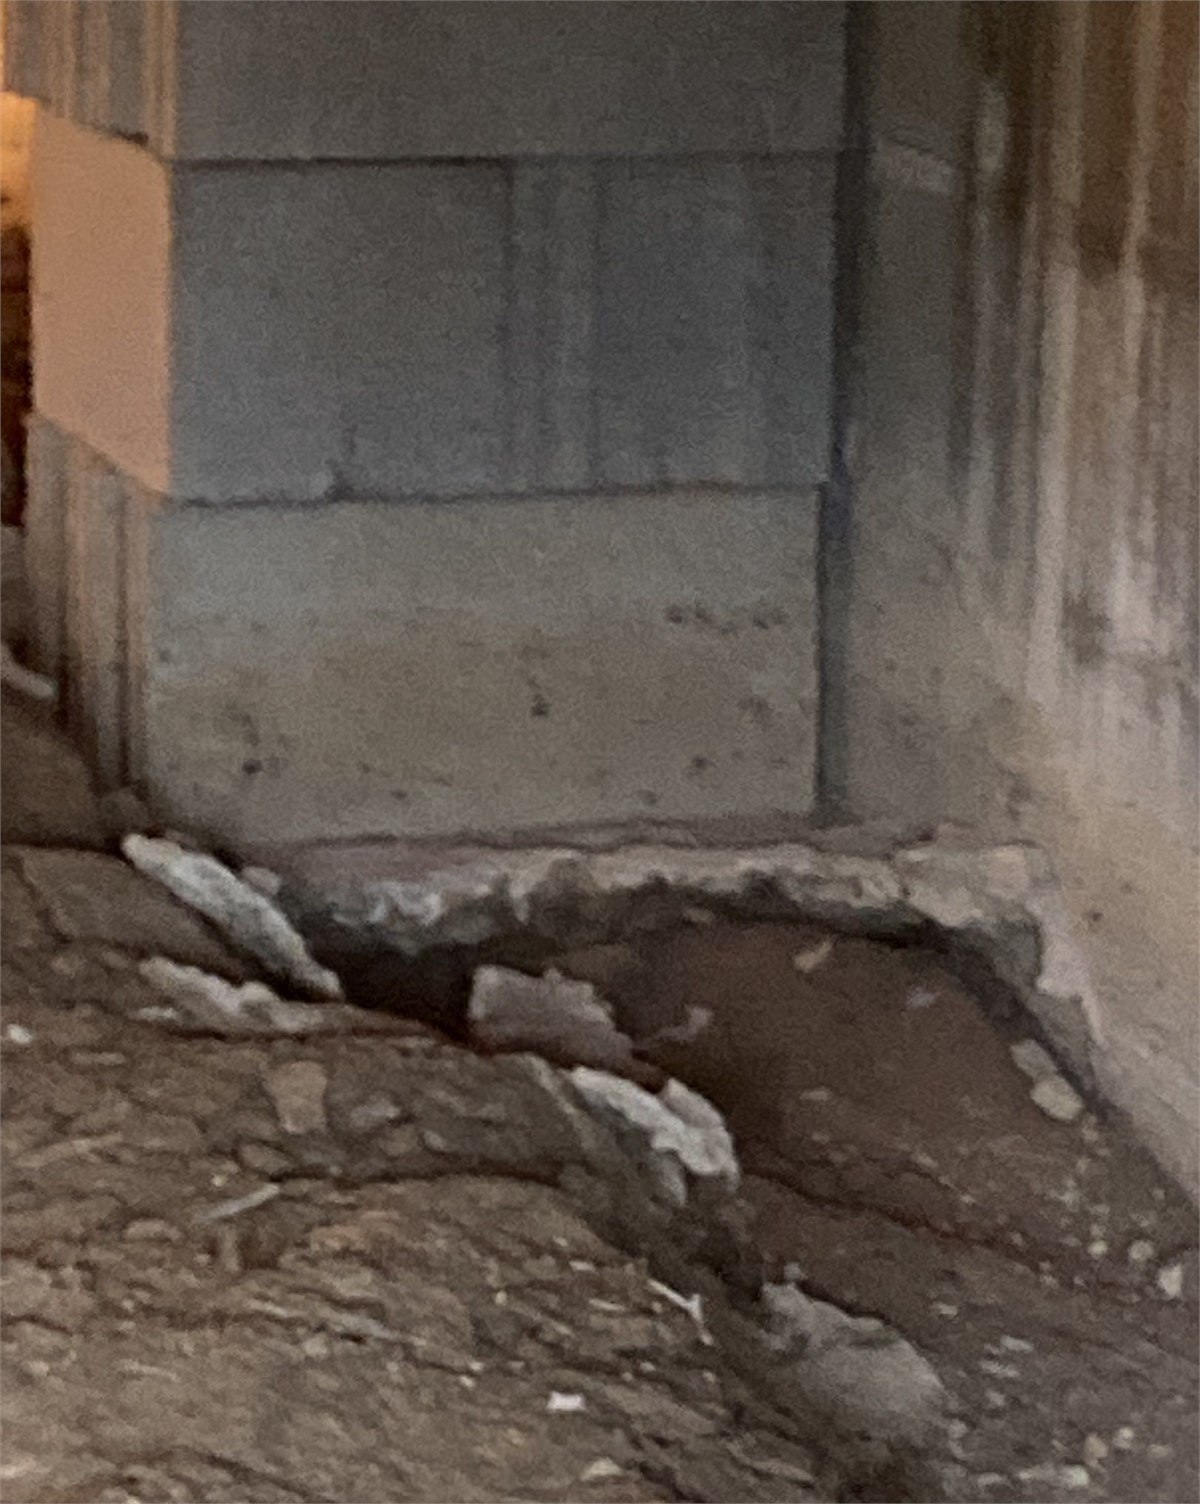
Erosion around this crawlspace foundation has reduced the soil supporting the masonry. The solution must restore dependable structural support and stop the water movement that caused the loss.
The evaluation follows the structural load path rather than treating each crack or uneven room as a separate problem. Finished flooring, subflooring, floor joists, beams, girders, bearing walls, piers, foundation walls, footings, and supporting soil are reviewed as connected parts of the building. Building Inspection & Diagnostic Services helps document how visible changes relate to concealed support conditions and connected assemblies.
Prior repairs, temporary shims, displaced blocks, moisture staining, damaged masonry, unsupported joists, altered beams, and weakened bearing points are documented before a correction sequence is chosen. Because framing repair and reinforcement services can be directly connected to house leveling, the framing above each support must be evaluated along with the pier, footing, and soil below it. This reduces the risk of lifting one area while leaving another weak structural support point unaddressed.
When a crawlspace also has recurring humidity or ground moisture, crawlspace encapsulation services is considered only after active water entry, drainage defects, damaged materials, and structural support conditions have been evaluated. Encapsulation can support long-term moisture management, but it does not replace foundation, framing, drainage, water damage, or mold remediation work that the property still requires.
Schedule a Foundation Support Evaluation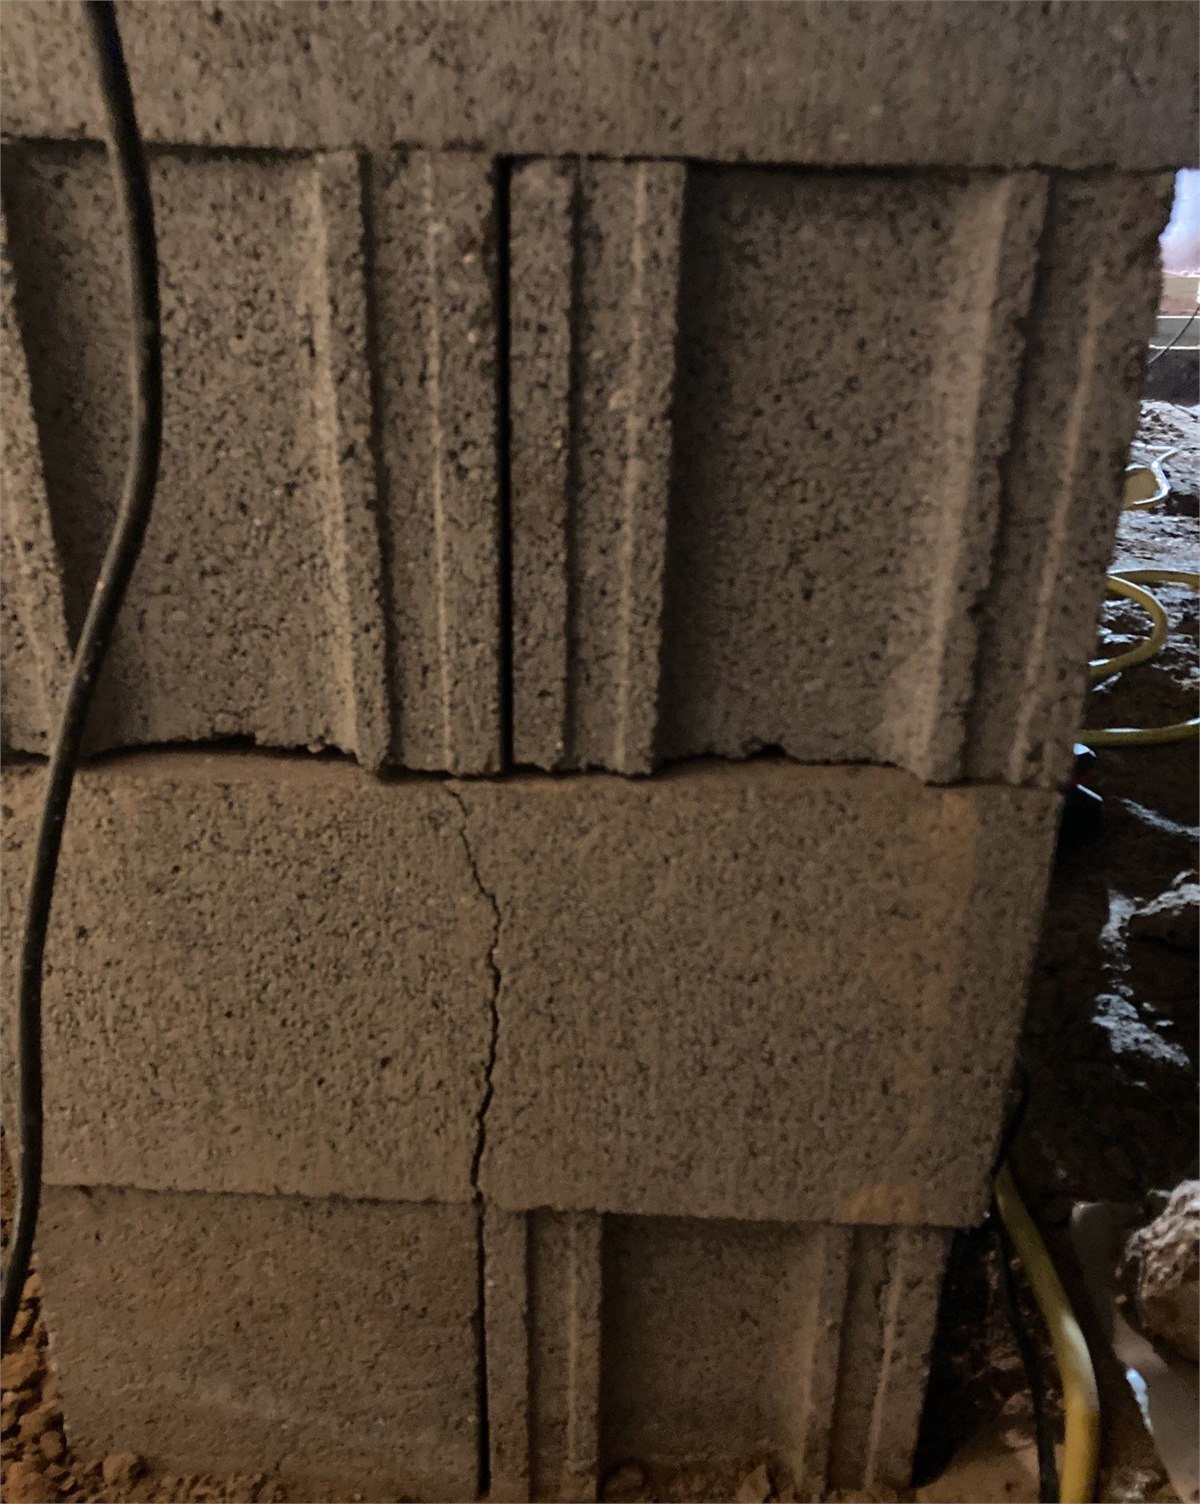
This deteriorated pier is part of the floor-support system. Its condition, alignment, bearing surface, and connection to the framing must be evaluated before structural correction begins.
House leveling is not a single-point lift. Correction is planned around the framing evaluation and repair services, support locations, amount of settlement, condition of the materials, and the movement the building can safely receive. Damaged joists, beams, girders, bearing points, or connections may require framing repair or reinforcement as part of the same structural plan.
New or repaired supports are positioned beneath structural load paths rather than wherever access is easiest. concrete footing and support-base services may be required to transfer loads into suitable bearing material. When excavation is part of the work, jobsite planning must account for the hazards covered by OSHA trenching and excavation guidance. Adjustment proceeds in a controlled sequence while connected floors, walls, openings, and finishes are monitored for change.
The objective is dependable structural support and improved alignment. A perfectly level finish surface is not promised when the building contains permanent material distortion, prior alterations, or conditions outside the repair area. flooring installation and repair services, subfloor correction, trim carpentry services, drywall repair services, and painting services should be coordinated after structural correction rather than used to conceal continuing movement.
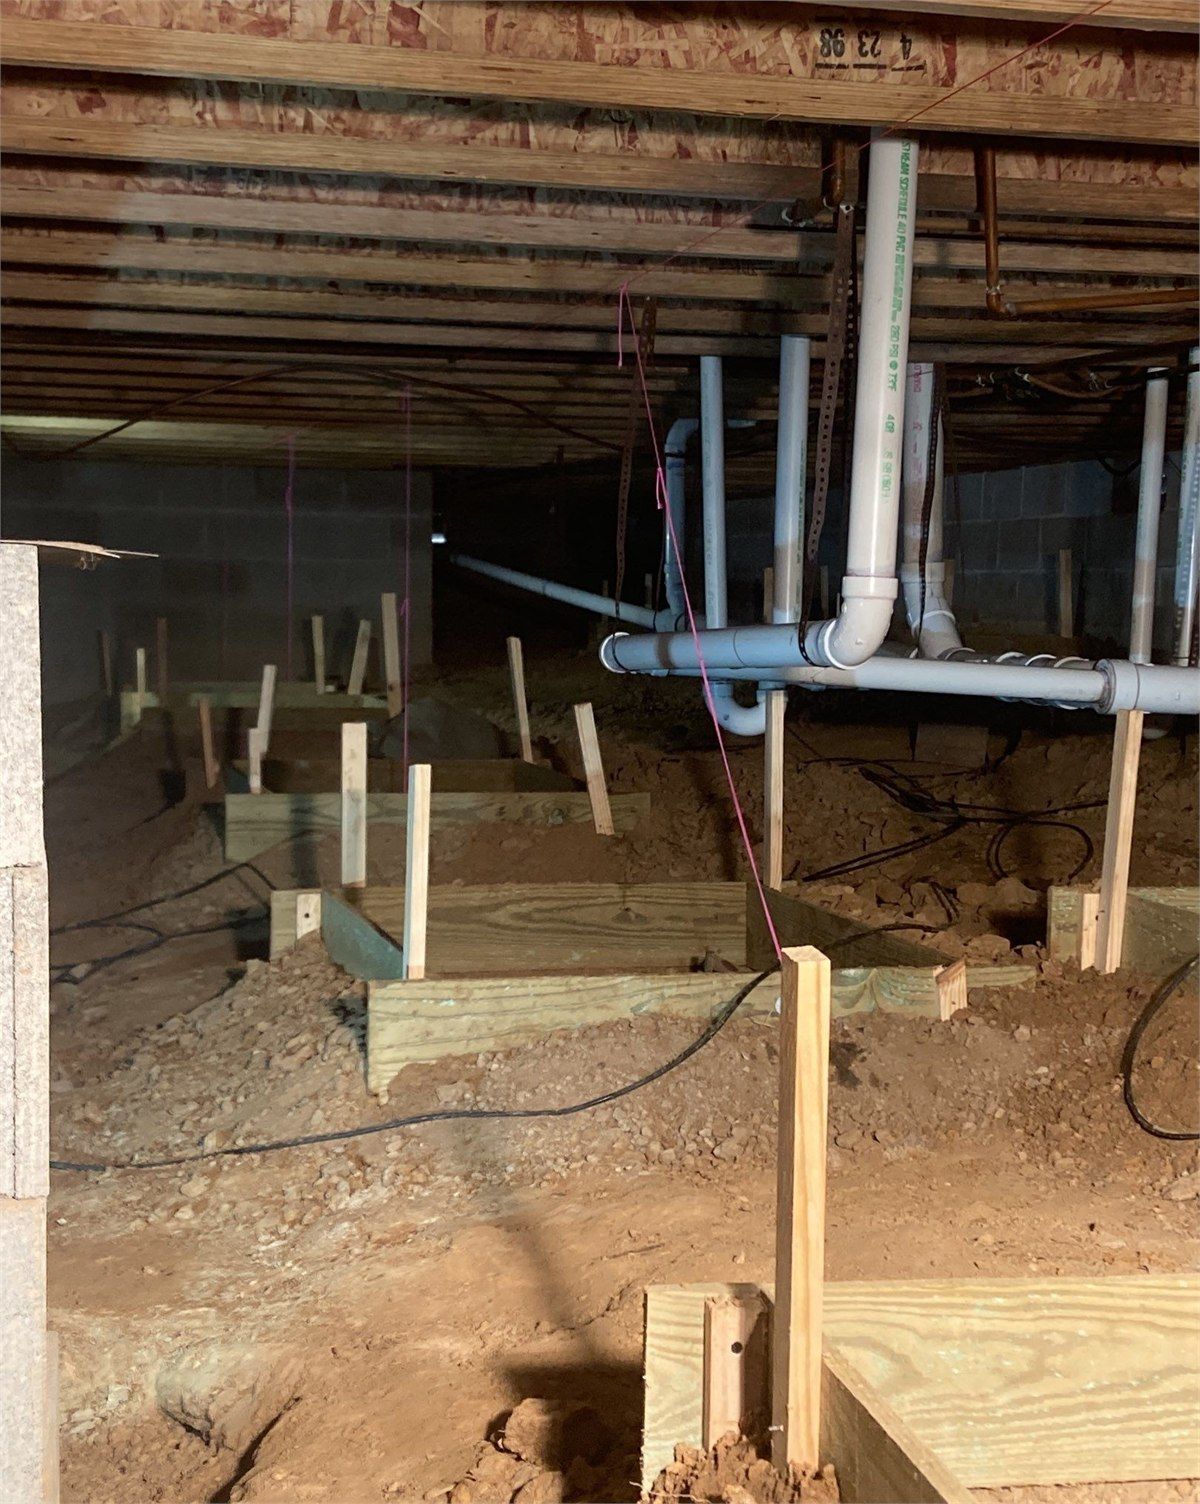
A new pier adds a dependable structural support point beneath the floor system. Its location is coordinated with the framing load path and the amount of correction planned for the structure.
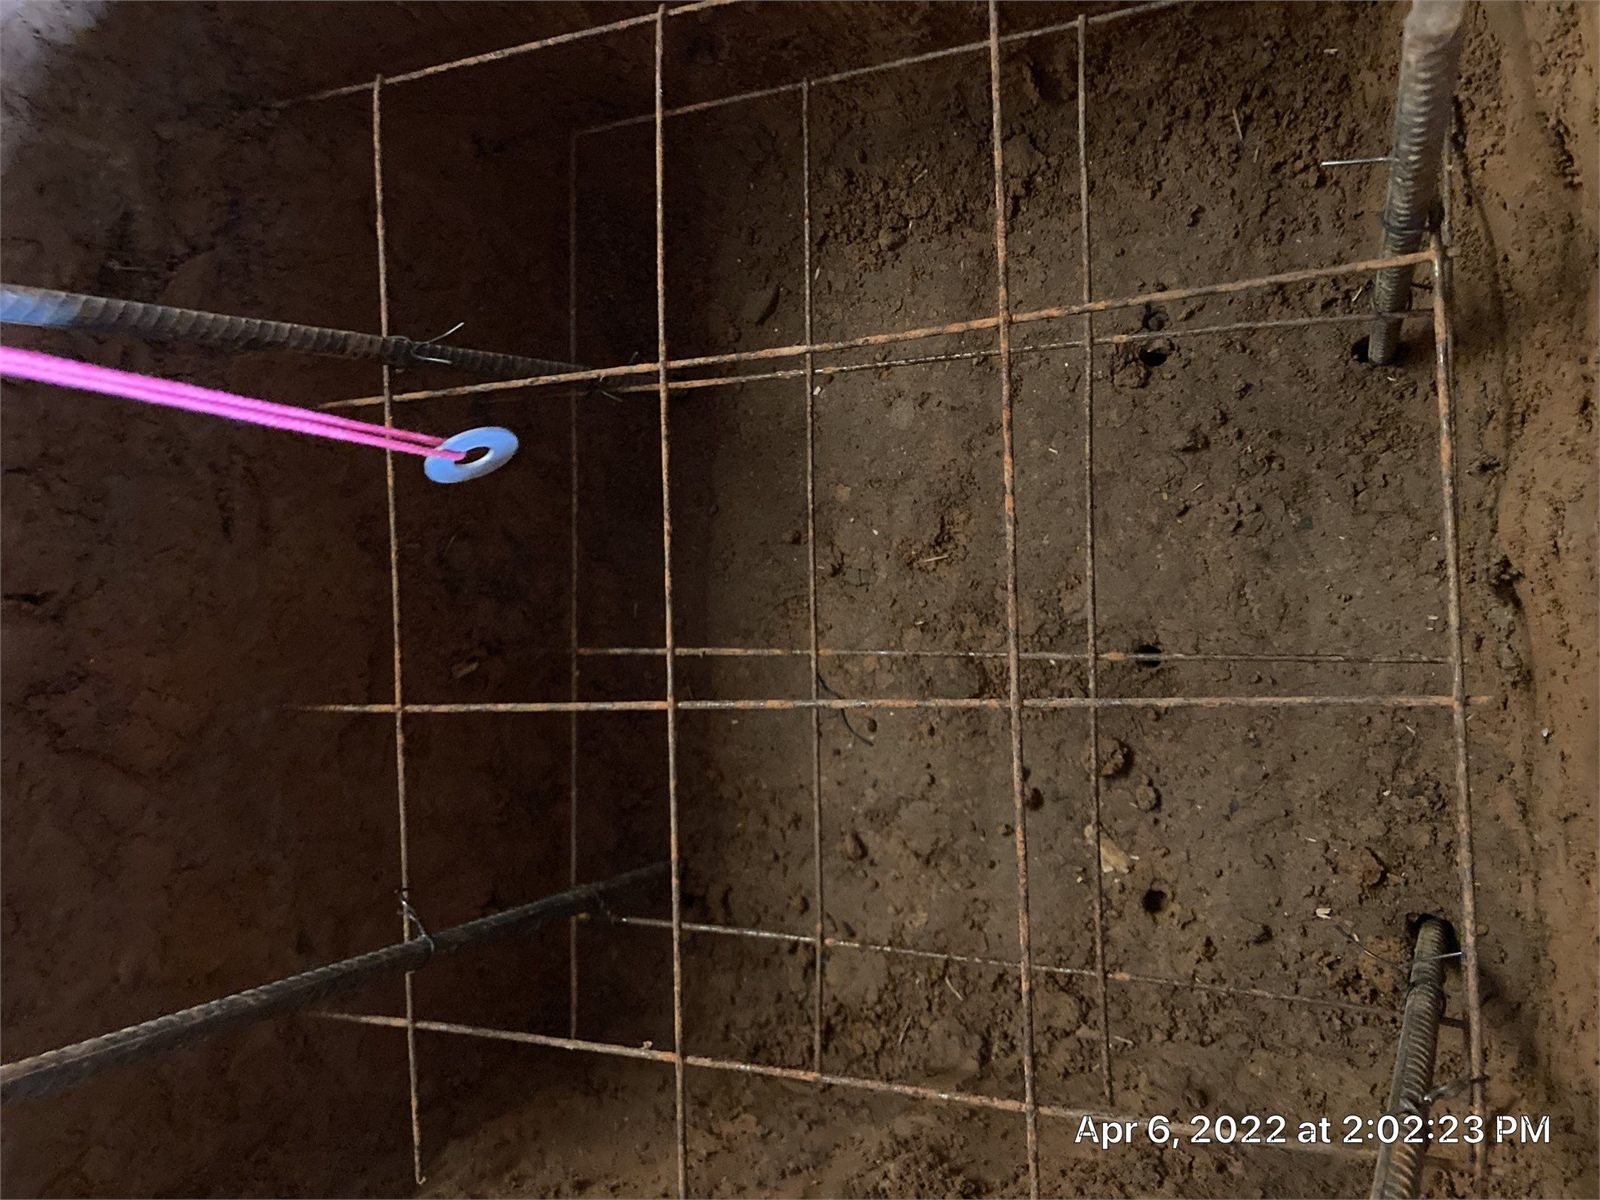
Steel reinforcement is installed before the footing is placed so the new support has a stronger base for transferring structural loads into the soil. Cutting or disturbing concrete and masonry can create respirable crystalline silica, which is addressed by OSHA construction silica requirements.
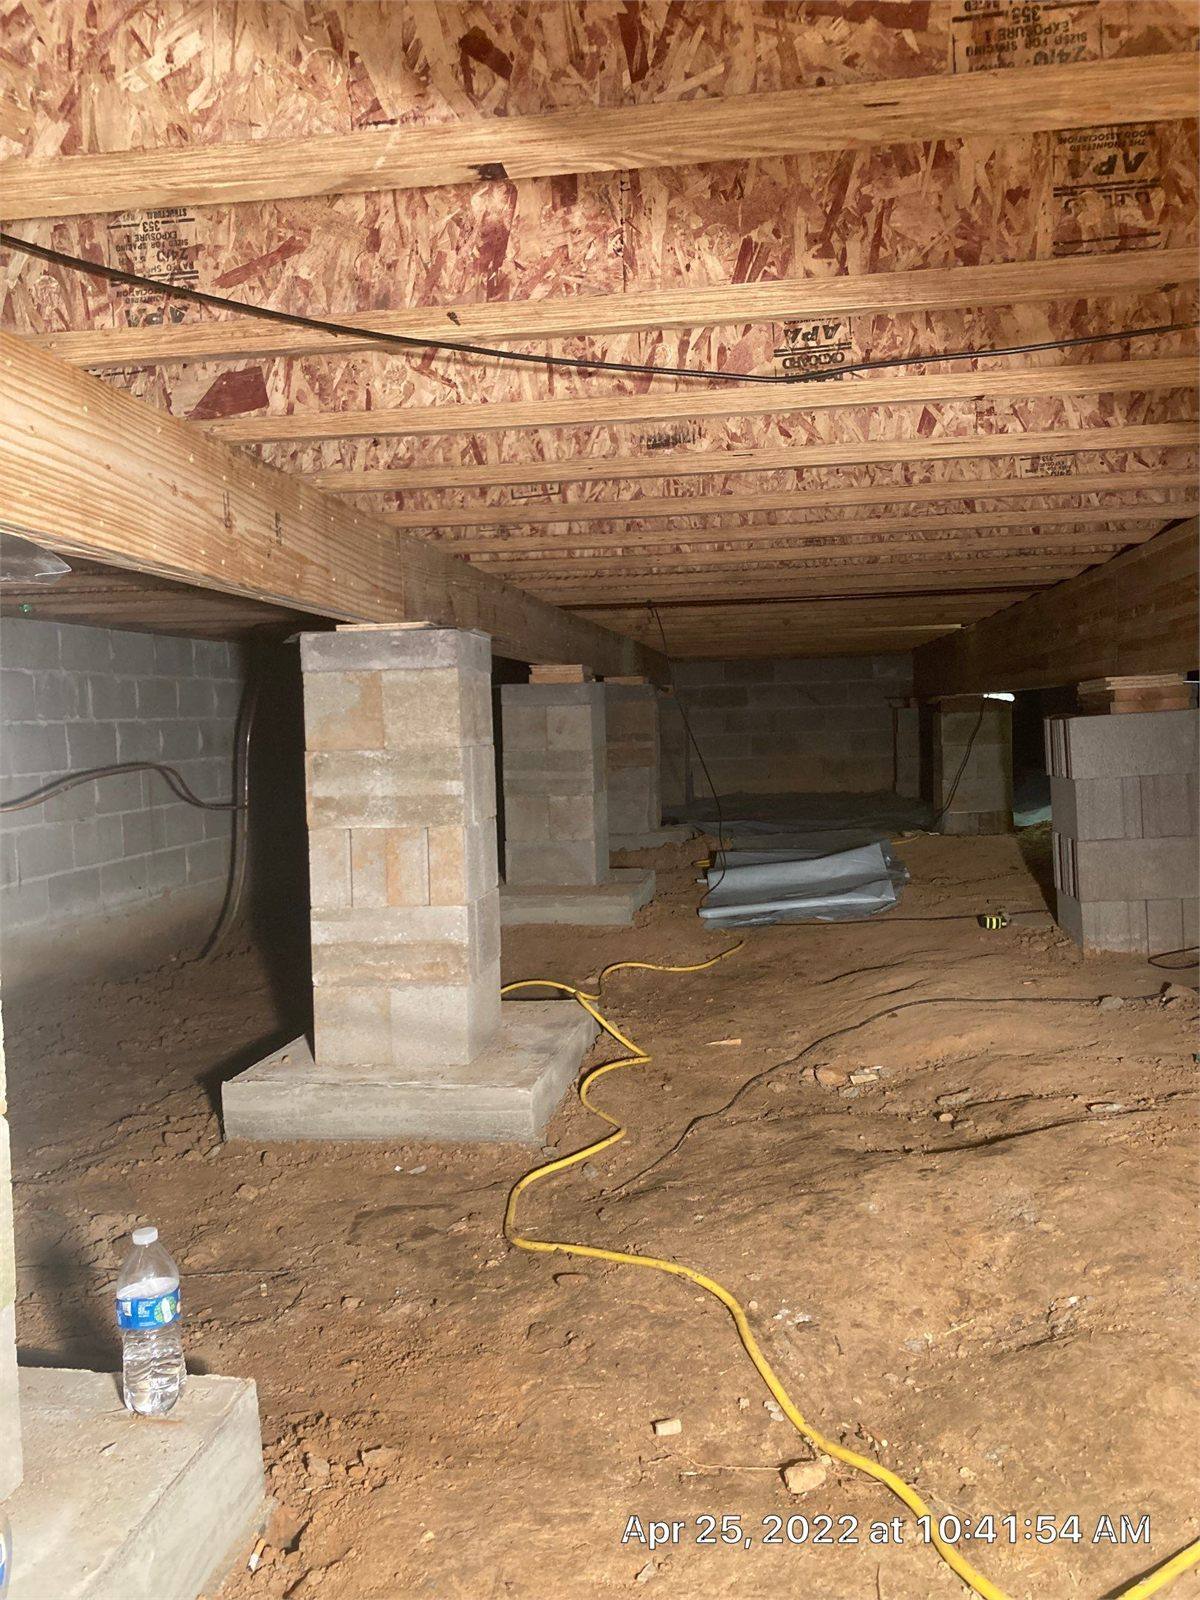
The completed footing, masonry pier, and girder work together as a finished structural support assembly beneath the floor framing.
Property owners can help preserve useful evidence and prepare the building for a more complete evaluation. The goal is not to diagnose the foundation from one crack, but to document how the property has changed and what conditions may be connected.
After repair, continued observation matters. Drainage changes, plumbing leaks, new erosion, or movement in previously documented areas should be reported before small conditions become larger problems.
Call Crain Bros about Your PropertyTake clear photographs of cracks, separated trim, damaged masonry, uneven flooring transitions, cracked finishes, and sticking openings before patching, replacing flooring, or repainting them. Include a wider view so the location remains understandable.
Record whether movement appears after heavy rain, seasonal drying, plumbing leaks, excavation nearby, or changes to gutters and downspouts. Timing can help connect the symptom to a property condition.
Remove stored items that block the entry or major support areas when it is safe to do so. Do not disturb damaged piers, temporary supports, wiring, plumbing, or wet materials.
Provide available invoices, photographs, reports, drainage changes, previous leveling or framing work, flooring replacement, crack repairs, and known plumbing repairs. Earlier work can explain why one area behaves differently from another.
Ask which supports will be repaired or added, whether framing or concrete work is required, how loads will be transferred, when adjustment will occur, and when flooring and finish repairs should follow the structural work.
Watch documented cracks, doors, flooring transitions, repaired framing, drainage outlets, crawlspace moisture, and repaired support areas. Promptly report recurring movement, water entry, or new soil loss.
Foundation movement can affect more than the pier or footing where the problem begins. The repair plan may involve framing, concrete, flooring, openings, and interior finishes, while water and soil conditions may require separate drainage or moisture-control work.
House leveling transfers loads through floor joists, beams, girders, bearing points, and connections. Damaged or altered framing may need repair or reinforcement so corrected piers and footings support a dependable structural system.
Explore Framing ServicesMovement can crack flooring, separate planks or tile, loosen transitions, damage underlayment, and affect subflooring. Flooring repair or replacement should be coordinated after the supporting condition and framing have been corrected.
Explore Flooring Installation and Repair ServicesFoundation symptoms can appear in floors, doors, walls, trim, crawlspace framing, and drainage areas. Inspection and diagnostic work helps connect the visible changes to the affected supports and assemblies.
Explore Building Inspection & Diagnostic ServicesNew footings, pads, and reinforced support bases may be required to transfer structural loads from repaired piers or framing into suitable bearing material.
Explore Concrete ServicesRunoff, erosion, below-grade water, and soil moisture may change conditions around piers, footings, and foundation walls. Drainage and waterproofing work is coordinated with structural repairs when water and support conditions overlap.
Explore Foundation, Drainage & Waterproofing ServicesWater moving through or beside a foundation wall can contribute to damp masonry, crawlspace moisture, damaged materials, and recurring interior repairs. Waterproofing is planned around the actual water-entry pathway and coordinated with drainage and structural correction.
Explore Foundation Waterproofing ServicesEncapsulation can support long-term crawlspace moisture control after active water entry, drainage defects, damaged materials, foundation supports, and framing conditions have been evaluated and corrected as required.
Explore Crawlspace Encapsulation ServicesWater intrusion can damage subflooring, floor framing, insulation, finishes, and materials inside a crawlspace. Restoration work follows source control, drying, material evaluation, and coordination with the structural repair.
Explore Water Damage Restoration ServicesWhen moisture has supported fungal growth, remediation must be coordinated with drying, removal of affected materials, repair of water pathways, and correction of foundation or framing conditions that contributed to the problem.
Explore Mold Remediation and Mold Damage Restoration ServicesTrim, drywall, paint, doors, and windows may require repair after foundation and framing work. Completing those finishes in the right sequence helps avoid concealing movement or reopening recently repaired surfaces.
Explore Trim Carpentry ServicesThese outside sources help property owners understand moisture movement, excavation safety, and dust-control requirements that may be relevant to foundation, footing, concrete, and crawlspace work.
EPA guidance covers moisture control related to site drainage, foundations, walls, plumbing systems, construction, maintenance, and verification.
Review EPA Moisture-Control GuidanceOSHA provides construction standards and resources addressing trenching and excavation hazards that may apply when soil is removed around foundations or new support work.
Review OSHA Excavation GuidanceOSHA construction guidance addresses worker exposure and dust controls for tasks involving silica-containing materials such as concrete, brick, block, mortar, stone, and rock.
Review OSHA Silica GuidancePhotograph changing cracks, uneven floor transitions, doors or windows that bind, separated trim, damaged masonry, displaced supports, and recurring finish damage. Include the surrounding room or structural area so each condition can be located later.
No. Door movement can result from changes in framing, moisture, installation, or foundation support. It is evidence that should be compared with floors, walls, structural support points, and the structure below.
No. Crack direction, location, material, width, age, and evidence of continued movement must be considered with the connected structural load path, soil, drainage, and water exposure.
Water can carry soil away, weaken supporting areas, keep masonry wet, and change conditions around piers, footings, and below-grade walls. The structural repair plan should account for active water and erosion when they are involved.
The pier material, alignment, footing or bearing surface, framing above, nearby supports, settlement pattern, soil condition, moisture exposure, and need for load transfer or controlled adjustment are reviewed together.
Structural adjustment is planned around the building and the amount of movement it can safely receive. Supports may be installed or corrected before gradual adjustment, with connected materials monitored during the process.
Visible conditions should be documented before cosmetic repair. Finish restoration is generally more useful after the structural cause has been evaluated and the planned correction is complete.
Continue watching previously documented cracks, doors, floor transitions, drainage discharge, crawlspace moisture, repaired supports, and nearby soil. Report recurring movement, water entry, or erosion promptly.
An uneven or sloping floor may begin at the flooring, floor framing, structural supports, foundation, or surrounding drainage conditions. This property-owner guide explains why the visible symptom should be investigated before a repair method is selected.
Read Why Is My Floor Uneven?A sticking door may begin with hinges, hardware, the door slab, frame, moisture, nearby flooring, framing, or support movement. This property-owner guide explains what to check before trimming or adjusting the door.
Read Why Are My Doors Sticking?