Foundation Construction & Repair
Foundation construction and repair for footings, pads, piers, concrete, structural supports, additions, existing buildings, cracking, settlement, movement, and related construction needs.
Crain Bros Inc repairs foundations, installs foundation drains and French drains, waterproofs below-grade areas, and addresses crawlspace moisture for homes and commercial properties across Northeast Arkansas. We serve Jonesboro, Paragould, Brookland, Bono, Trumann, Harrisburg, Walnut Ridge, Lake City, Bay, Caraway, Monette, Newport, Blytheville, and Gosnell. A wet crawlspace, uneven floor, or recurring water at the foundation deserves a look at the cause before the repair is chosen.
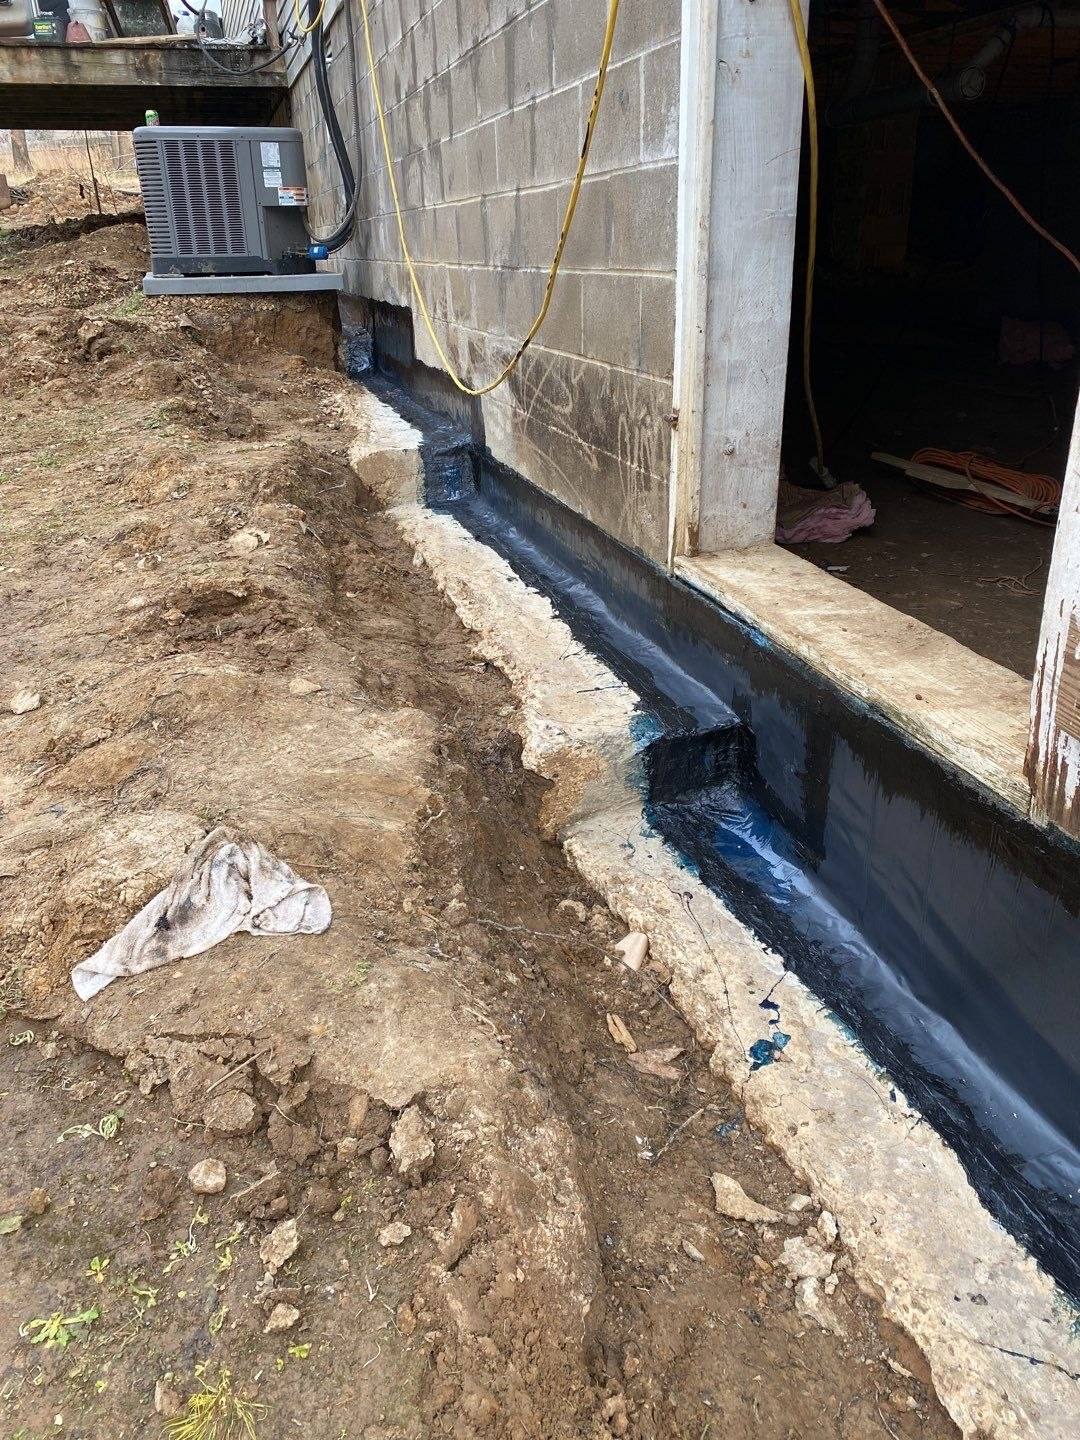
Crain Bros Inc repairs foundations and corrects uneven structural supports for homes and commercial properties across Northeast Arkansas. Cracks, settling, damaged piers, and uneven floors call for a look at the load path and the ground beneath it. Our foundation repair and house-leveling work can include new supports, repairs to existing foundations, and coordination with drainage when water has affected the soil or bearing points.
Repairing visible foundation damage without addressing an active drainage, erosion, soil, or water condition can leave the same forces operating after the repair is complete. Foundation construction and repair should therefore be coordinated with the cause-and-origin findings for the property.
Foundation construction and repair for footings, pads, piers, concrete, structural supports, additions, existing buildings, cracking, settlement, movement, and related construction needs.
Evaluation and correction of uneven or displaced structural support conditions must account for the foundation, framing, load paths, bearing points, soil, drainage, and the effect that movement has had throughout the building.
Repair planning considers the crack pattern, location, material, movement history, structural connections, water conditions, soil behavior, and whether the observed condition is active.
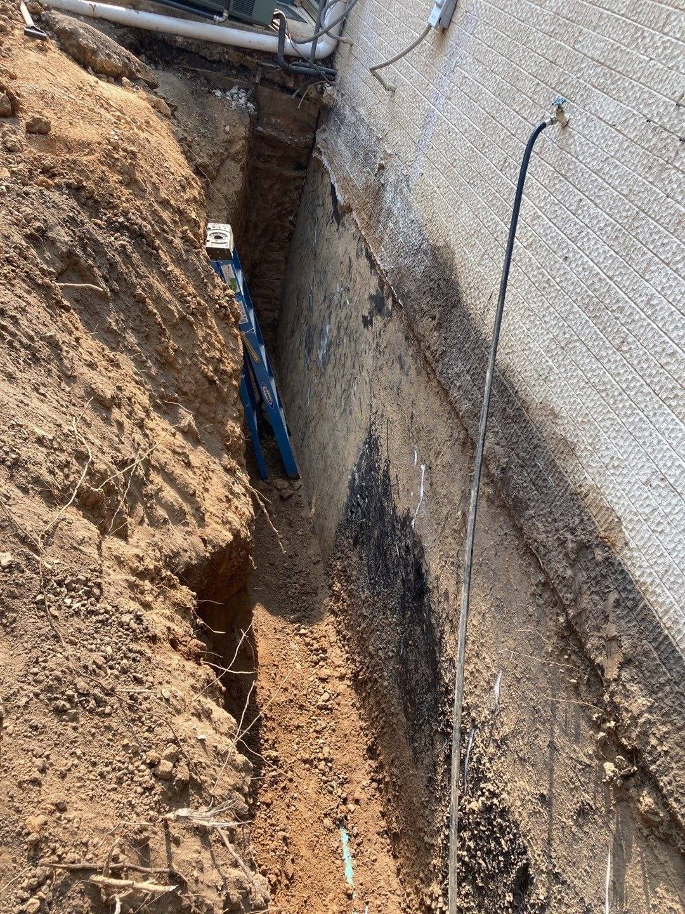
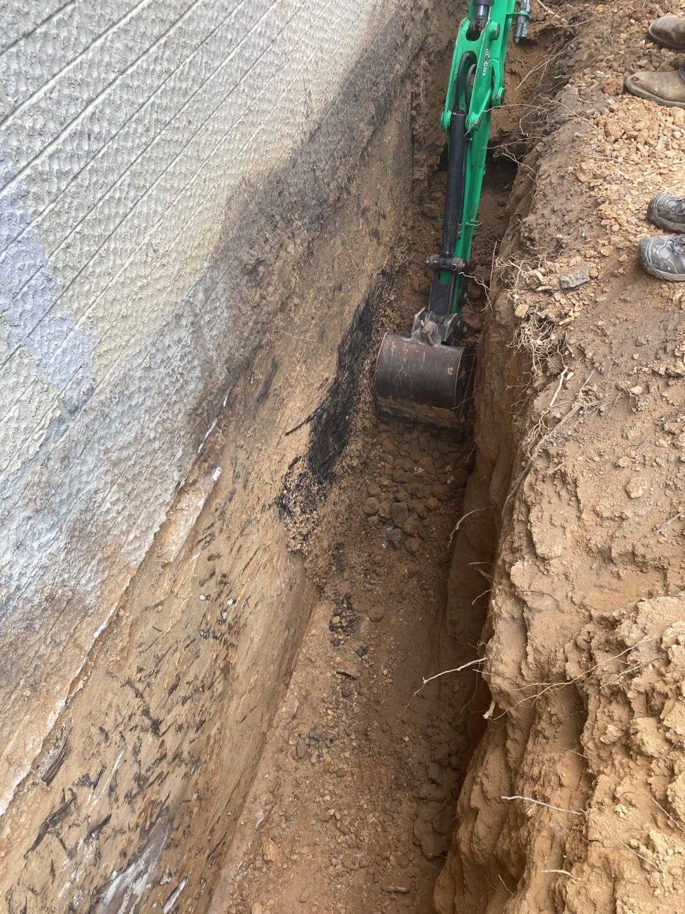
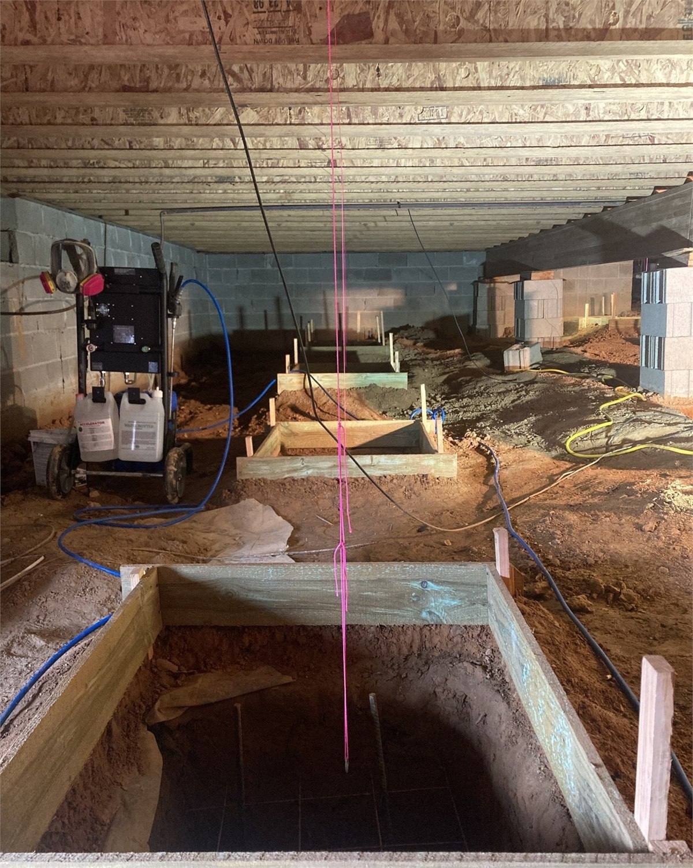
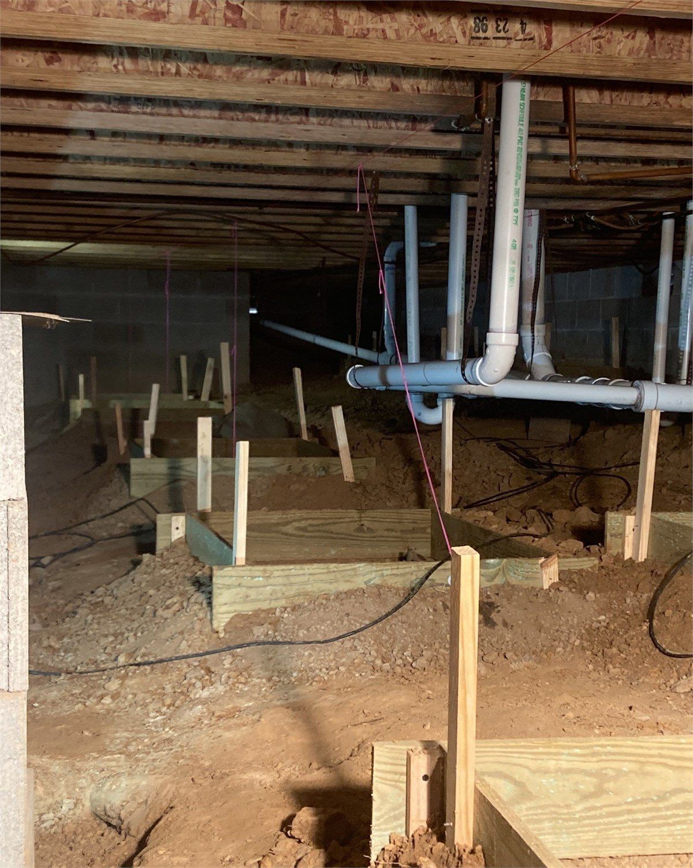
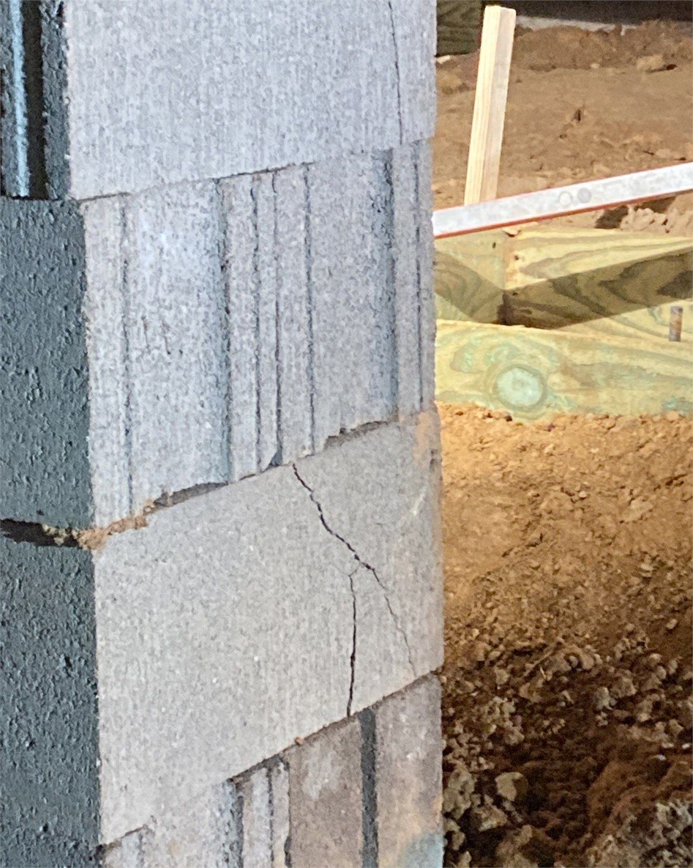
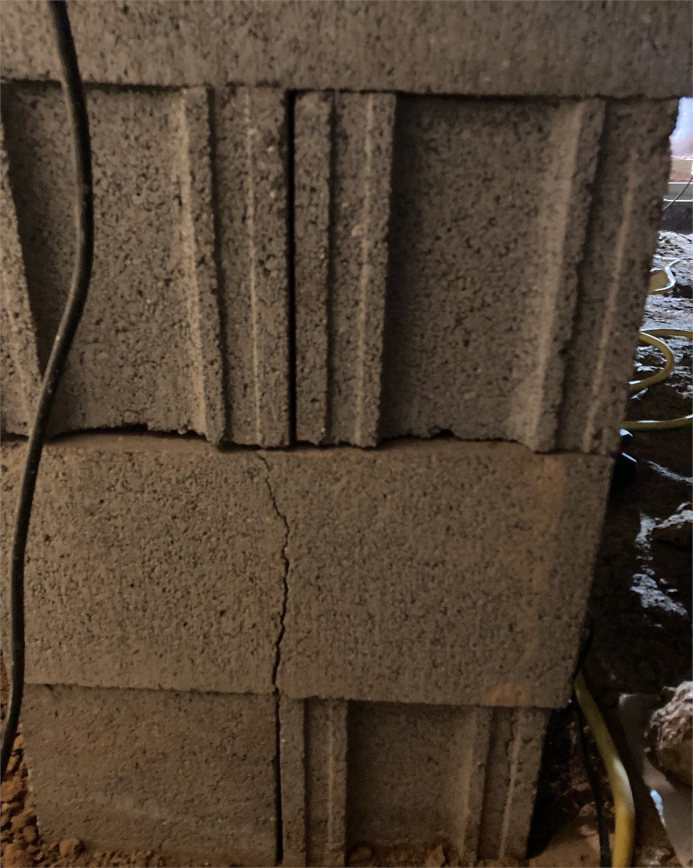
Crain Bros Inc waterproofs foundations and addresses basement water entry across Northeast Arkansas. We first find where the water reaches the wall or floor and whether runoff, groundwater, a leak, or a failed detail is involved. Our foundation waterproofing services are planned alongside drainage when water is collecting against the building.
Leak Detection: When the water source is uncertain, leak detection helps distinguish plumbing leaks and concealed water releases from groundwater, surface drainage, foundation seepage, condensation, and building-envelope intrusion. Identifying the source before waterproofing or restoration begins helps prevent repairs from being designed around the wrong condition.
Basement water intrusion may require more than a coating or localized patch. Exterior drainage, grading, below-grade conditions, collection systems, discharge paths, foundation repairs, interior water management, drying, and restoration may all be part of the final design.
Detailed waterproofing services for below-grade and ground-level building areas, foundation interfaces, intrusion points, and property conditions where water must be kept outside the structure.
Investigation and correction of water entering through foundation walls, floor and wall connections, penetrations, cracks, below-grade assemblies, or drainage conditions around the building.
Waterproofing limits entry into the structure. Drainage controls where water travels. When water is being directed or held against the building, both functions may need correction.
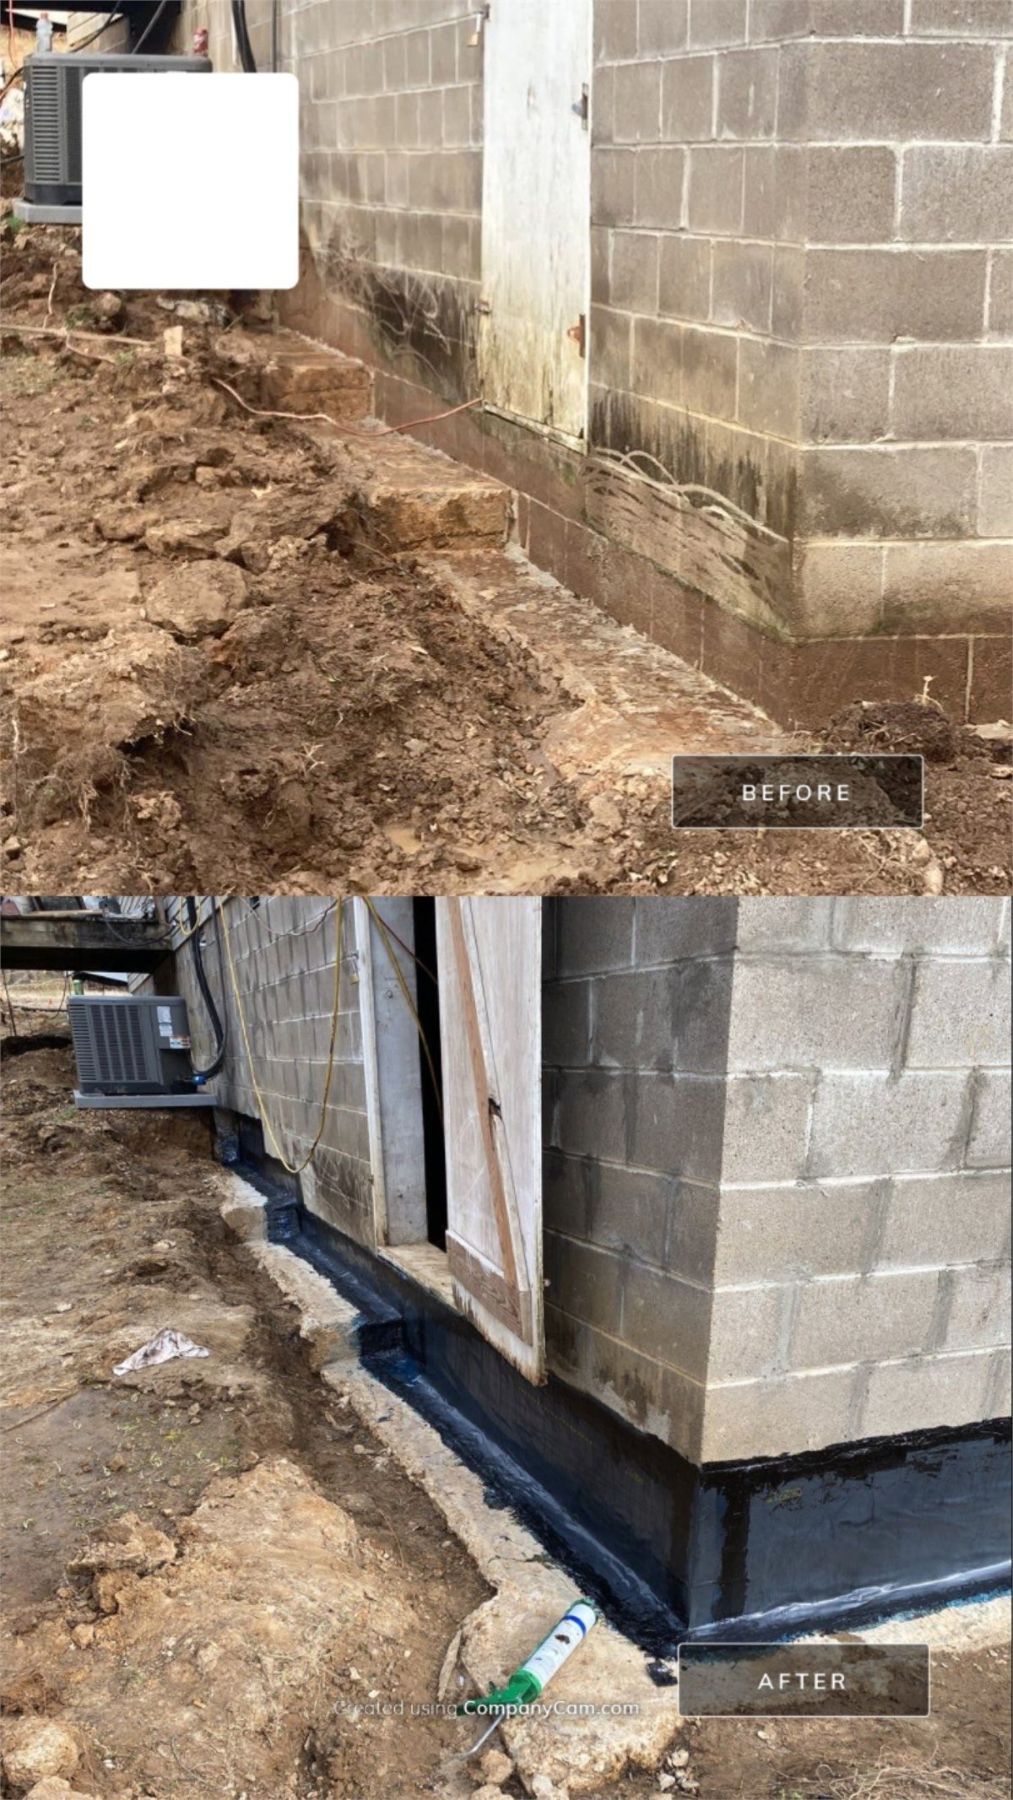
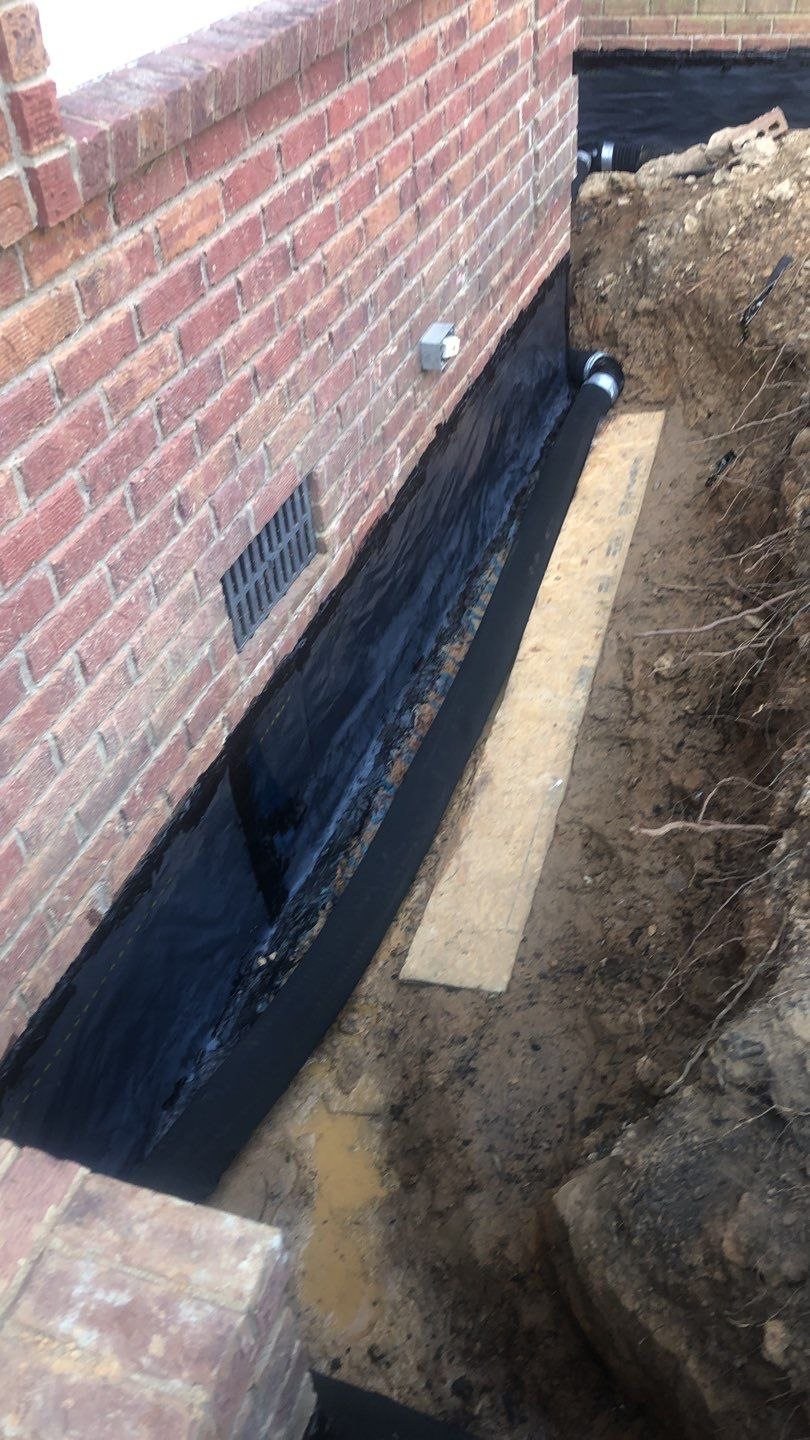
Crain Bros Inc installs foundation drains and French drains for homes and commercial properties across Northeast Arkansas. We determine where the water collects and where it can discharge before laying out the system. Excavation is part of the installation, along with placing the drain, connecting a dependable outlet, backfilling, grading, and restoring the disturbed area. Where water has already entered or damaged the building, our waterproofing work or water damage restoration may also be needed.
A French drain is one possible subsurface drainage method, not a universal answer for every wet property. The source and route of the water must be understood before selecting the location, depth, materials, outlet, and relationship to the foundation.
Subsurface drainage designed to intercept and carry water away from affected areas where site and soil conditions support that approach.
Correction of grades, flow paths, collection points, and discharge locations so surface water moves away from the building and vulnerable property areas.
Gutters and downspouts must collect roof water and deliver it to a location that does not concentrate water beside the foundation or create erosion.
Work may include redirecting concentrated flow, stabilizing affected soil, restoring washed-out areas, protecting slopes, and correcting the water path that produced the erosion.
Where water moves beneath the surface or collects beside below-grade construction, drainage and waterproofing must be designed around the actual route and discharge conditions.
Collected water needs a dependable outlet. A drainage system that has no suitable discharge path can move the problem instead of solving it.
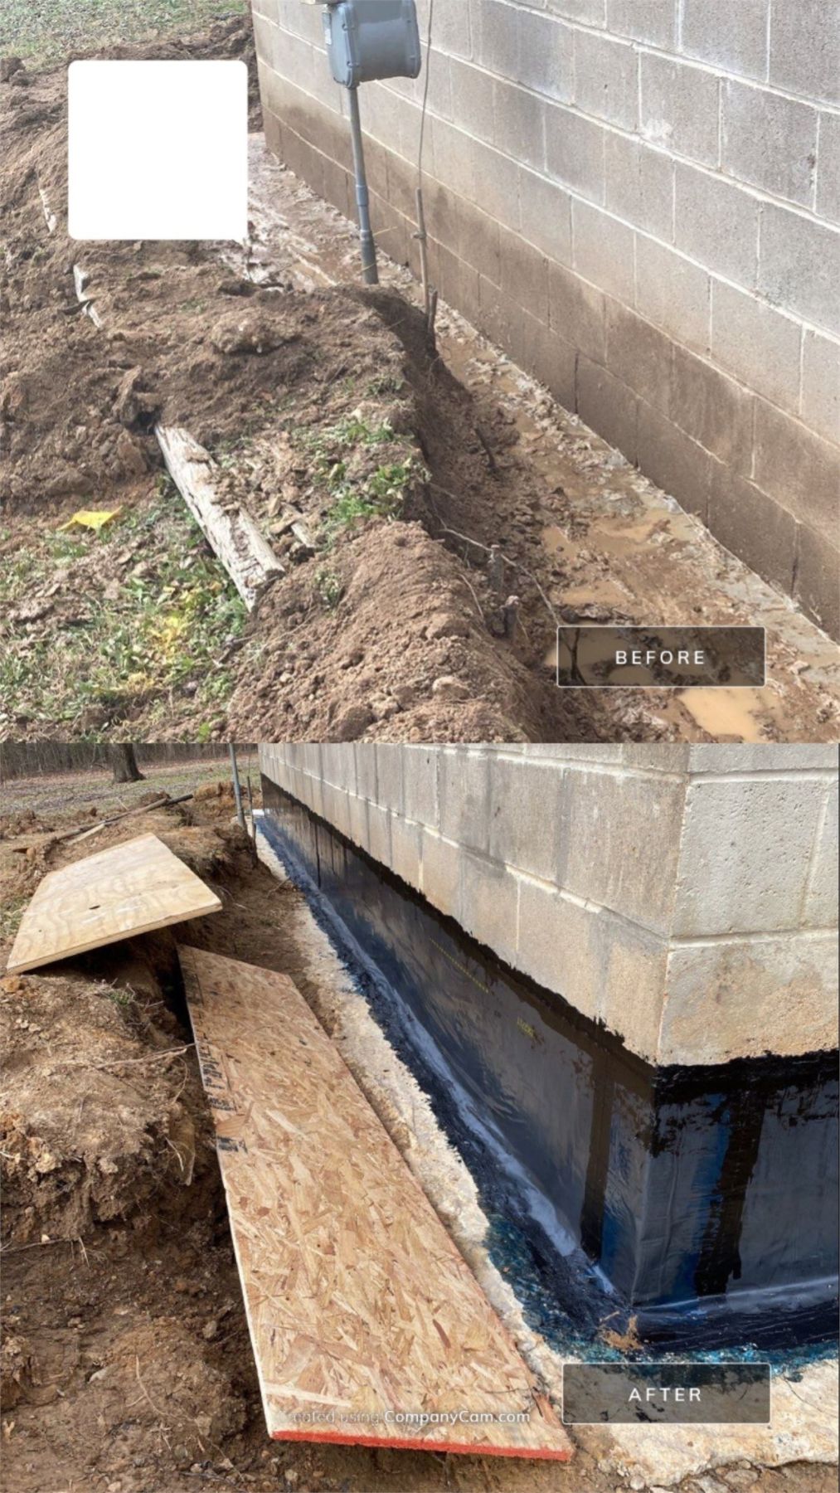
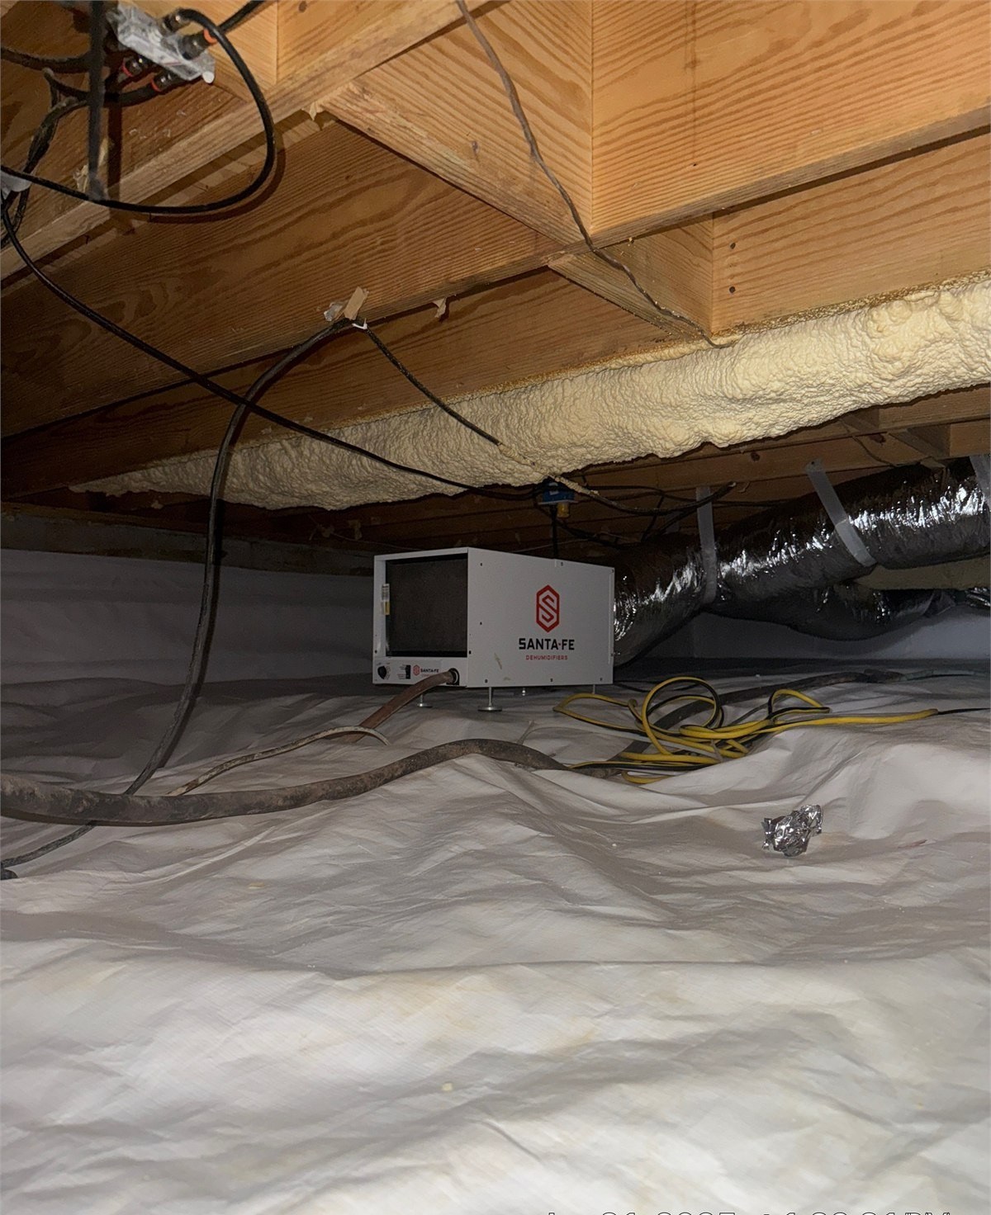
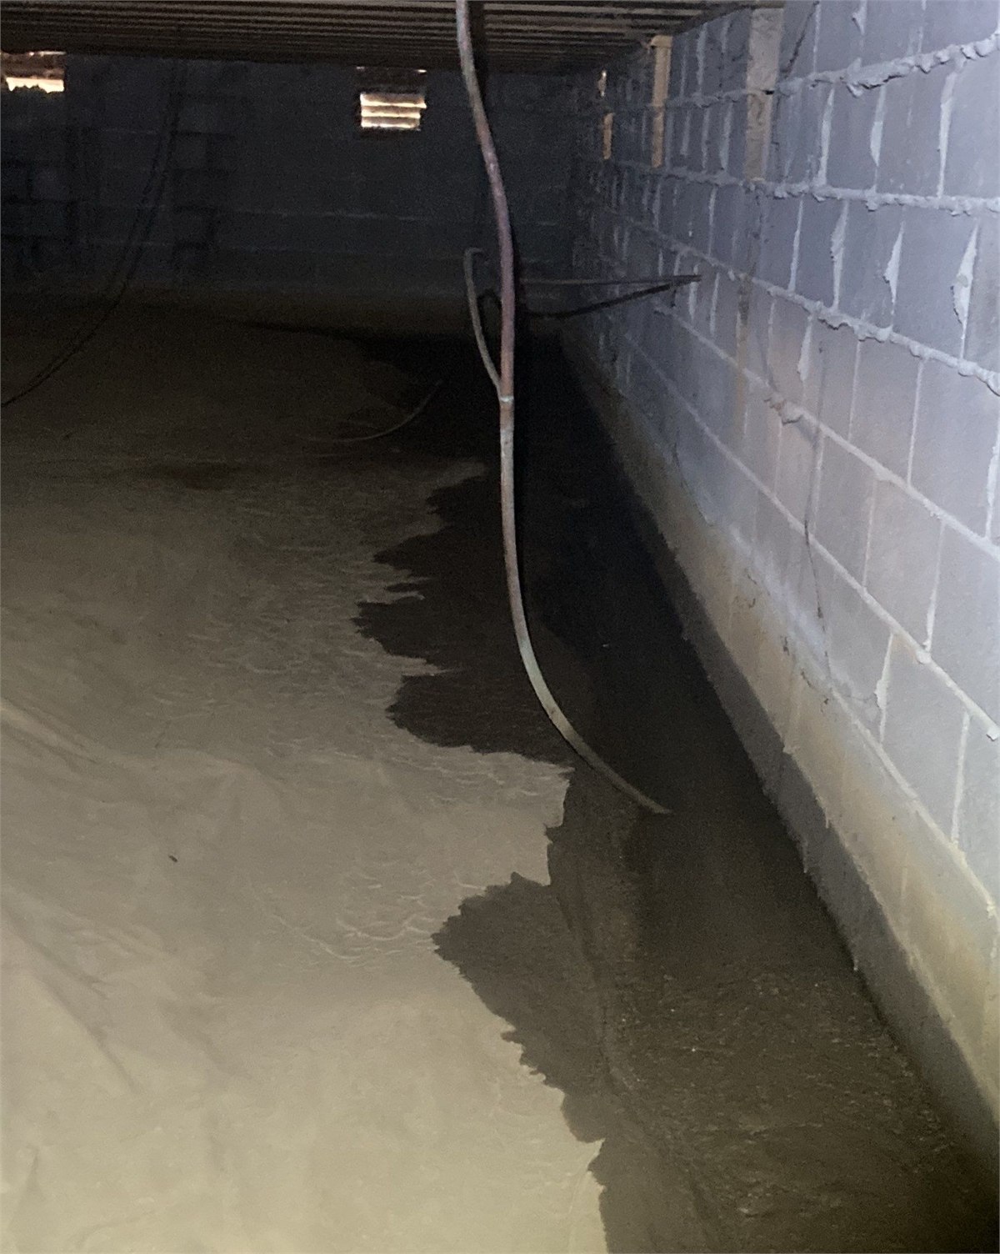
Crain Bros Inc addresses wet crawlspaces, installs encapsulation, and provides permanent humidity control across Northeast Arkansas. We investigate water entry and damaged materials before enclosing the space. Our crawlspace encapsulation services can be coordinated with drainage, drying, and mold damage restoration when the property needs more than a liner.
Encapsulation should be designed as part of a complete moisture-control system. Water entry and drainage conditions must be addressed first. A ground and wall vapor-control system, sealed penetrations and transitions, drainage, sump equipment where appropriate, permanent dehumidification, monitoring, access, and maintenance all need to work together.
If mold or water damage is already present, cleanup and remediation must be coordinated with correction of the moisture source. Encapsulating a crawlspace without correcting active water entry, removing damaged materials, or establishing suitable conditions can conceal the problem rather than solve it.
We identify where water originates, how it enters or collects, which materials and systems are affected, and what must change before long-term moisture control is installed.
A properly designed enclosure separates the crawlspace from ground moisture and uncontrolled exterior conditions while preserving access and coordination with structural and mechanical systems.
A permanently installed, drain-connected dehumidification system can maintain controlled humidity after water sources, drainage, and enclosure conditions have been corrected.
Where water must be collected beneath the building, drainage and pumping components require a suitable layout, dependable discharge, service access, and ongoing observation.
Wet, contaminated, deteriorated, or unsalvageable materials may require controlled removal, cleaning, drying, and replacement before the crawlspace is enclosed.
Humidity, equipment operation, drainage, visible water, odors, material conditions, and changes after major rain events should remain observable after the work is complete.
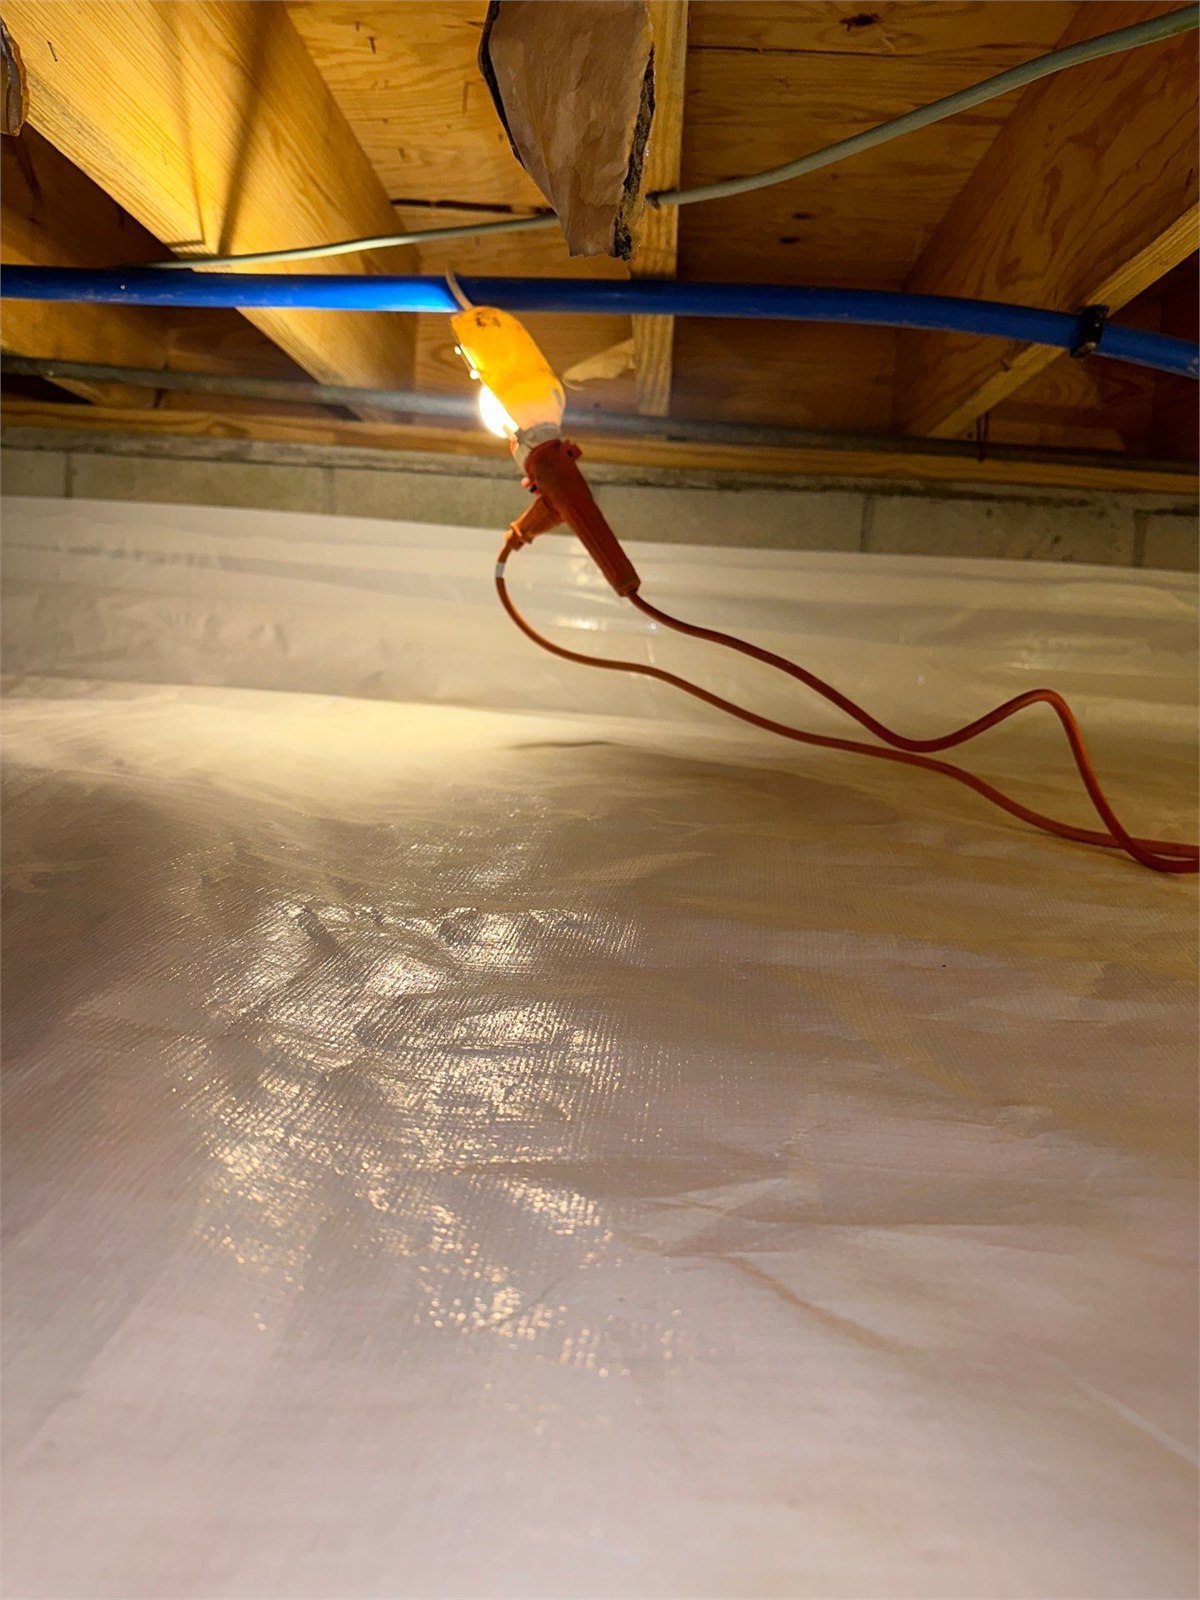
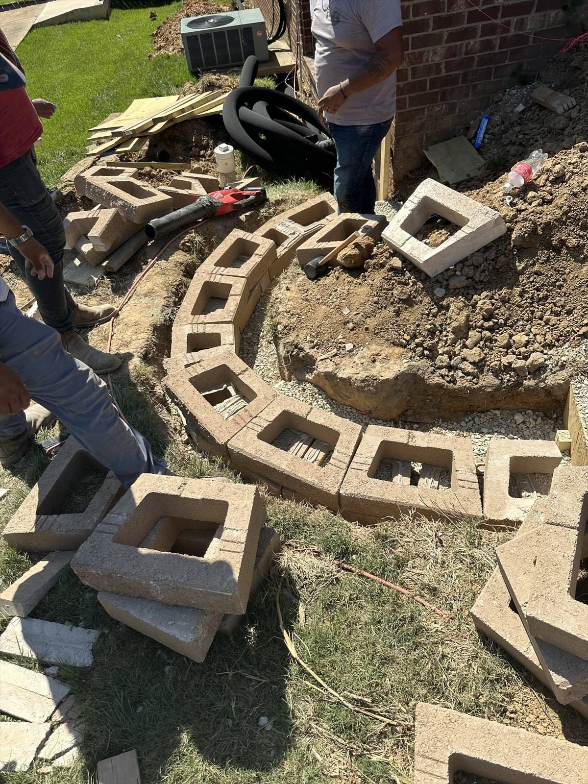
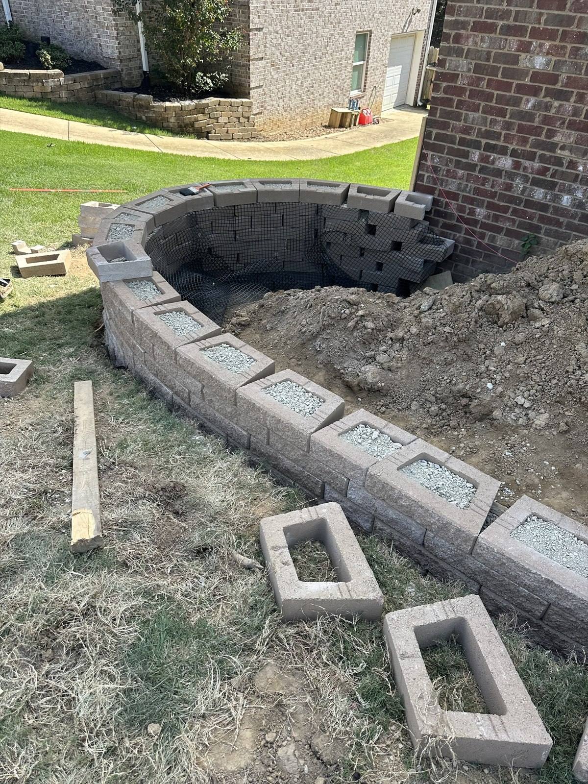
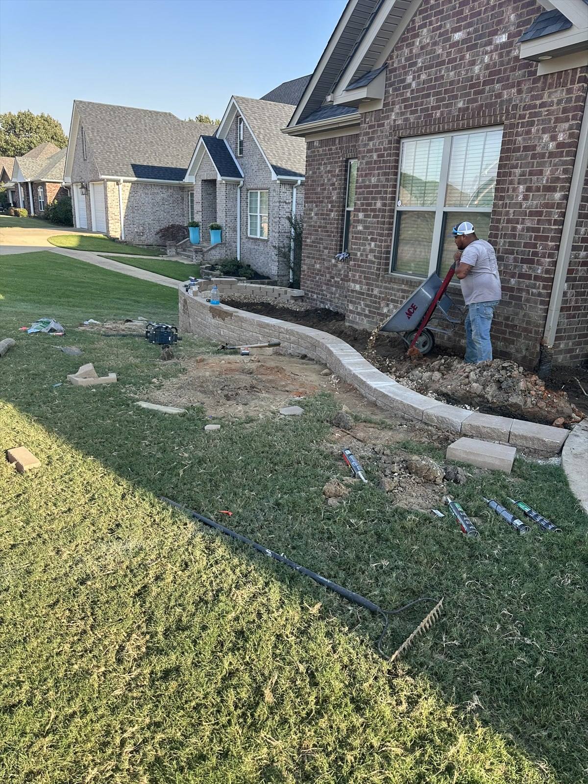
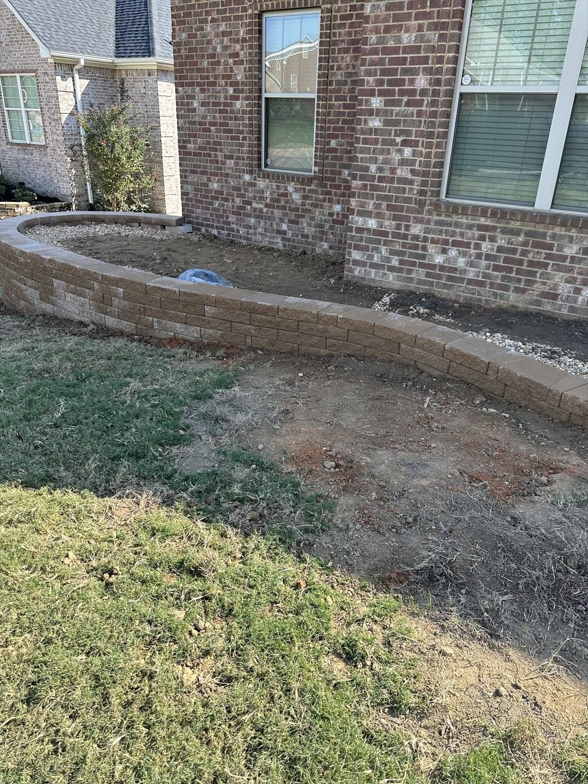
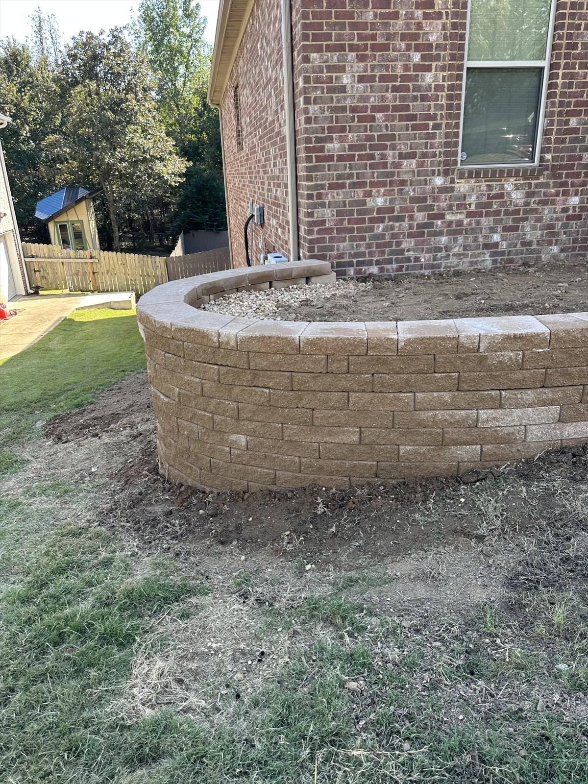
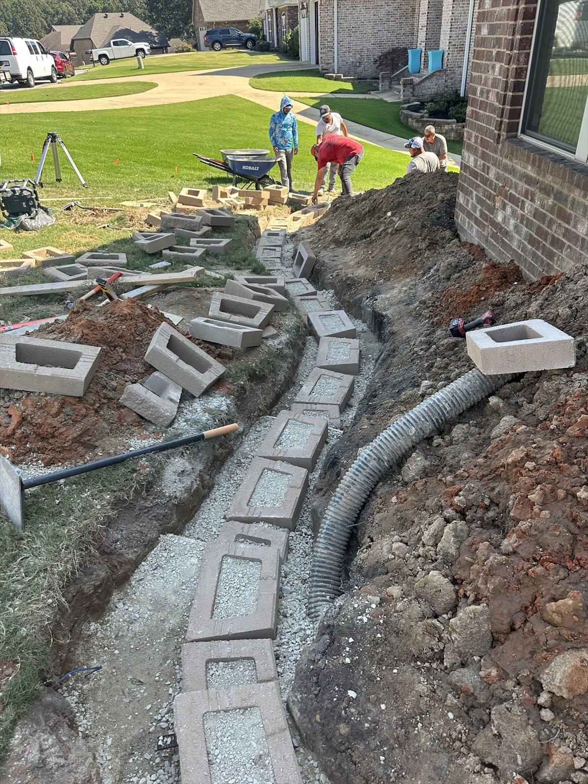
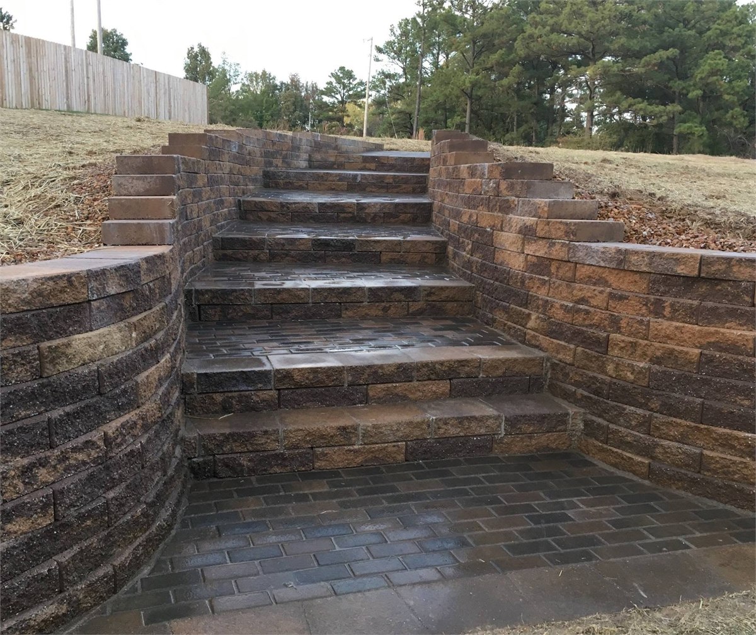
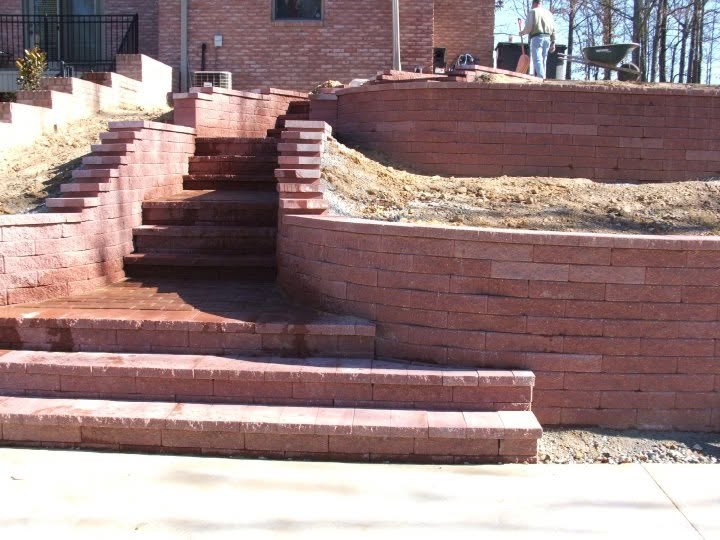
Crain Bros Inc builds and repairs retaining walls for homes and commercial properties across Northeast Arkansas. A wall must support the grade and allow water behind it to leave without eroding the property. Our retaining wall services address the wall, its support, drainage, access, and the way the finished grade will be used.
Retaining-wall work should consider the wall material and geometry, retained height, soil, loads above and behind the wall, drainage, outlet conditions, erosion, nearby structures, property boundaries, utilities, access, and the consequences of continued movement.
Repairing the visible wall without correcting trapped water, soil loss, drainage, or support conditions can leave the cause of movement in place.
Evaluation includes visible movement, cracks, leaning, bulging, displacement, drainage, erosion, soil conditions, connected improvements, and water discharge.
Designed drainage relieves collected water and requires a dependable route for discharge instead of allowing pressure to build behind the wall.
The final scope depends on the wall condition, cause of movement, materials, loads, drainage, access, and whether the existing wall can be repaired or must be rebuilt.
Crain Bros Inc repairs water-damaged property and addresses the condition that allowed the damage to occur. Our water damage restoration services address wet materials and repairs, while drainage, waterproofing, foundation, or crawlspace work addresses the source when those services are needed.
Crain Bros Inc can coordinate these stages so investigation, cleanup, drying, remediation, verification, construction, and restoration follow the correct sequence.
Detailed inspection and diagnosis when the source, route, extent, or interaction of the property conditions must be established before the solution is designed.
Extraction, controlled drying, documentation, selective removal, verification, repairs, and reconstruction where water has already damaged the property.
Investigation, containment, remediation, cleaning, independent verification where required, and restoration when crawlspace, basement, or building moisture has contributed to mold damage.
Crain Bros Inc investigates foundation movement and recurring water problems before recommending a repair. We look at the structure, soil, runoff, below-grade water paths, and existing damage together so a visible crack or wet spot is not mistaken for the whole problem. Our building inspection and diagnostics services help establish what needs to be repaired.
Water and soil conditions are frequently connected to foundation movement, but every property has to be evaluated on its own conditions. Roof runoff, failed gutters, short downspout discharge, negative grading, concentrated surface flow, subsurface water, plumbing leaks, erosion, soil movement, construction details, and structural loading may contribute individually or together.
Crain Bros Inc is family owned and operated since 1984. We serve residential and commercial property owners across Northeast Arkansas with investigation, construction, repair, restoration, drainage, waterproofing, and moisture-control work coordinated around the needs of the property.
Crain Bros Inc investigates changing cracks, uneven floors, sticking doors, damp masonry, standing water, and erosion at properties across Northeast Arkansas. Those signs show where to look; they do not establish the cause by themselves.
Some conditions require prompt investigation because continued movement or moisture can affect structural systems, interior finishes, insulation, mechanical equipment, indoor conditions, and personal property.
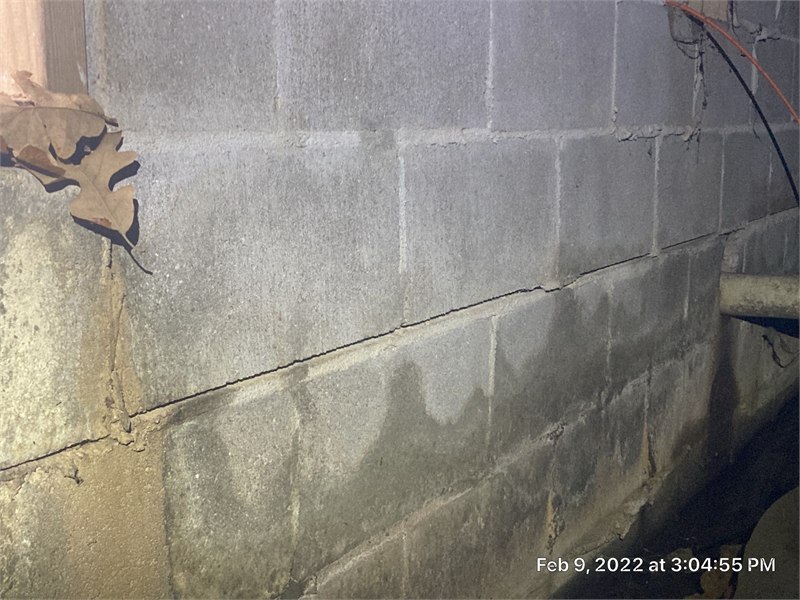
Cracks in concrete, masonry, walls, ceilings, or finishes and separation at corners, joints, trim, or connected assemblies may indicate movement, material failure, or another condition that needs investigation.
Sloping floors, bouncing areas, visible settlement, shifting supports, or changes in the position of walls and openings can be signs that the structure or its supporting soil has moved.
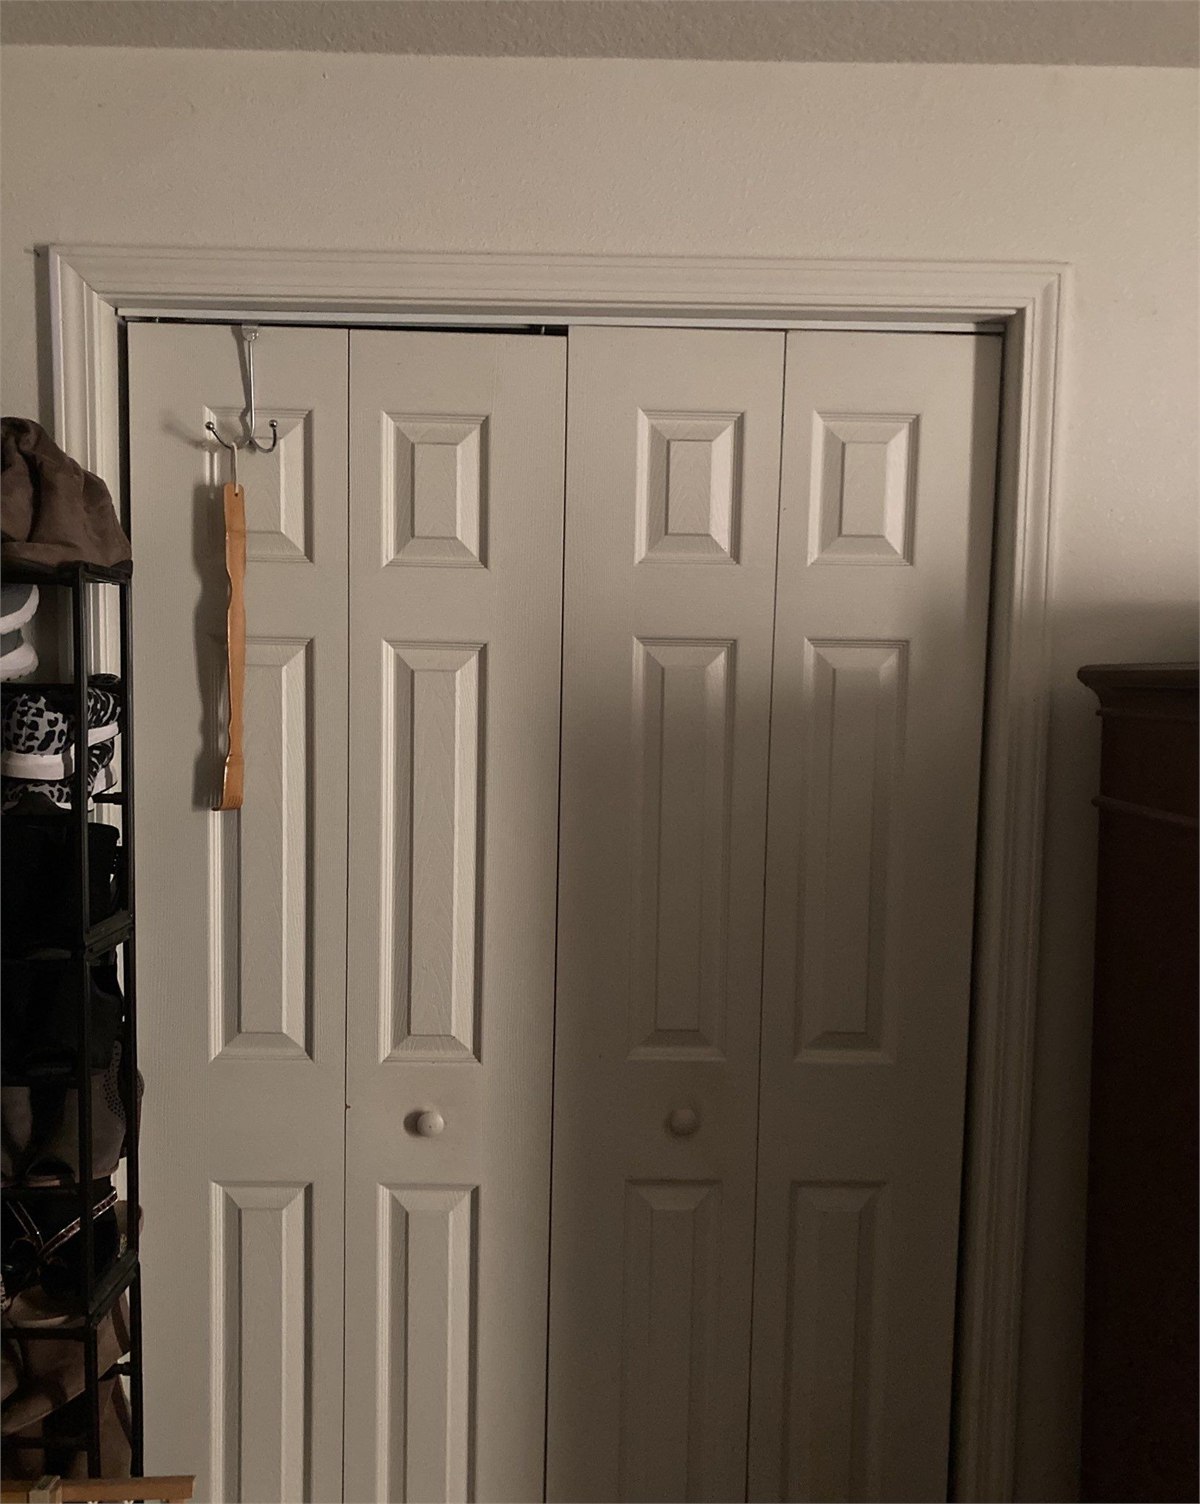
Openings that become difficult to operate, move out of square, or develop changing gaps may record movement elsewhere in the building.
Water at foundation walls, floor joints, penetrations, cracks, or below-grade areas may result from surface drainage, subsurface water, hydrostatic pressure, failed waterproofing, or multiple connected conditions.
Standing water, damp soil, condensation, high humidity, odors, deterioration, or microbial growth beneath the building can affect framing, insulation, mechanical systems, and occupied areas above.
Moving water can remove supporting soil, create channels, wash out slopes, expose foundation areas, undermine improvements, and redirect water toward the structure.
Leaning, bulging, cracking, separating, or displaced retaining walls may reflect soil pressure, trapped water, drainage deficiencies, erosion, material deterioration, or inadequate support.
Cleanup that is repeatedly followed by new moisture or growth indicates that the water source, drainage path, humidity condition, or building-envelope problem has not been permanently corrected.
Crain Bros Inc considers the water path and supporting soil together when a foundation moves or a crawlspace stays wet. Runoff can carry soil away from a support; water held against a wall can enter the building. Correcting only the visible damage can leave the same water path in place.
Repeated wetting and drying can change soil conditions. Concentrated flow can erode soil. Water collected beside or beneath a structure can increase pressure against below-grade assemblies, enter basements and crawlspaces, contribute to material deterioration, and affect foundation performance.
Drainage should not be treated as an isolated landscaping detail when it affects the building. Gutters, downspouts, surface grades, swales, area drains, subsurface drains, discharge locations, waterproofing, foundation work, and erosion correction may need to function as one system.
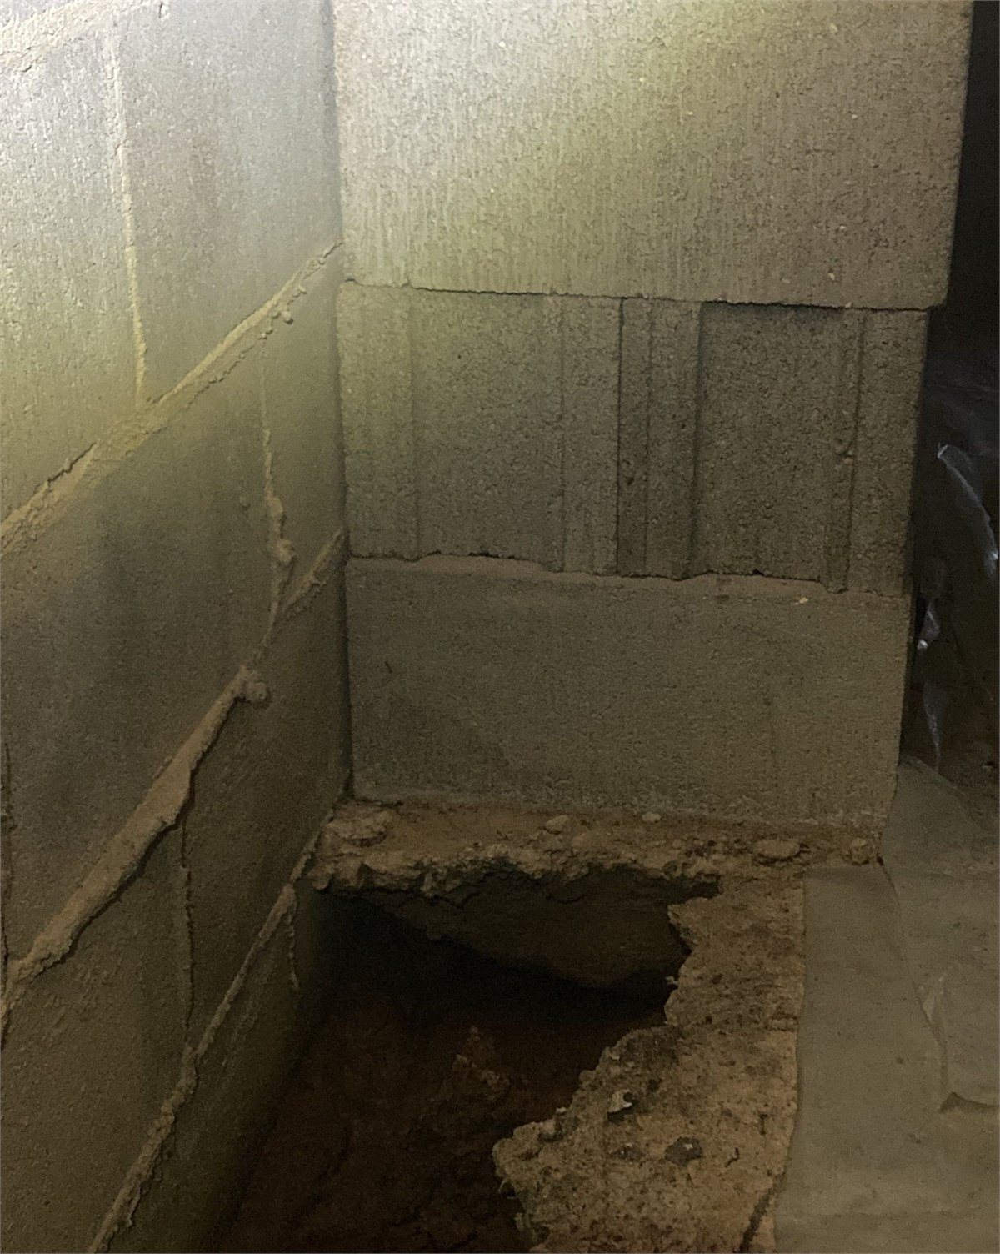
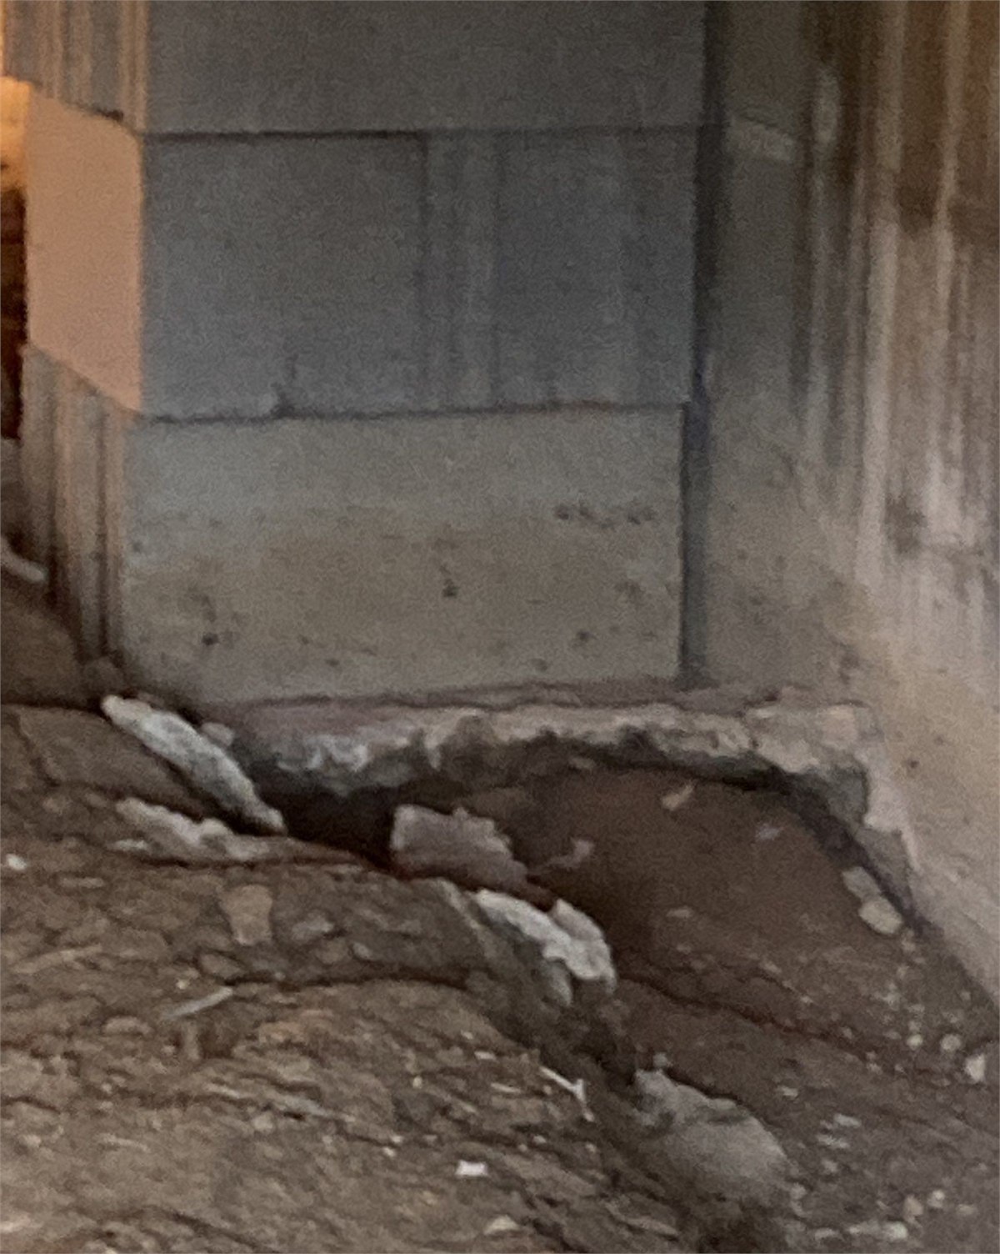
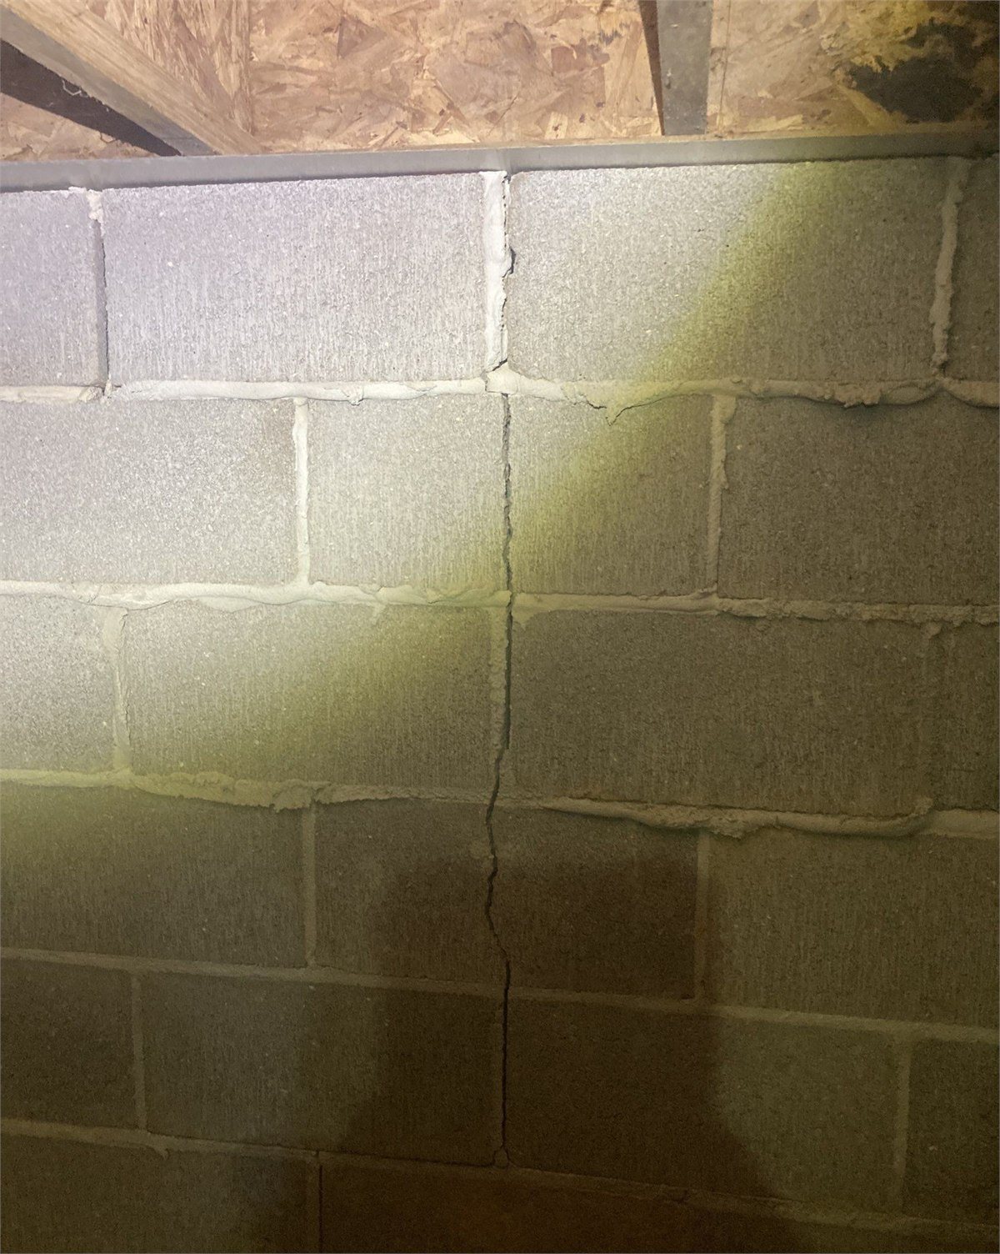
Crain Bros Inc documents what changed, inspects the property, traces water paths, and checks the foundation and affected materials before planning the work. We then sequence the repairs so water control, structural correction, cleanup, and restoration support one another.
We begin with the property owner's observations, the location and history of the symptoms, changes over time, prior repairs, known water events, and conditions associated with rainfall or seasonal changes.
The inspection can include the exterior, roof drainage, grades, foundation, basement, crawlspace, structural supports, interior indications, retaining features, erosion areas, and accessible concealed conditions.
We evaluate where water originates, how it reaches the property, where it collects, how it enters or moves beneath the building, and where existing drainage systems discharge.
Cracks, settlement, movement, support conditions, erosion, soil loss, drainage, and connections between building components are considered together rather than as unrelated symptoms.
Water, humidity, movement, mold, deterioration, damaged finishes, affected insulation, and structural concerns are documented so cleanup, removal, repair, and reconstruction can be coordinated.
An old crack or stain does not always establish a current active condition. The investigation distinguishes evidence of prior events from forces that are continuing to affect the property.
The plan may combine drainage, grading, erosion correction, waterproofing, foundation construction or repair, crawlspace moisture control, cleanup, remediation, and restoration in a deliberate sequence.
Before repaired areas are closed or covered, remaining materials, supports, cavities, crawlspaces, and work areas should be inspected to confirm that required correction, cleanup, drying, and preparation are complete.
After causes and affected conditions are addressed, Crain Bros Inc can perform the associated construction, structural repair, material replacement, finishes, and restoration work.
The final condition, installed systems, completed repairs, operating equipment, maintenance needs, and recommended observation points are documented for the property owner.
Crain Bros Inc encourages property owners to record changes they can safely observe: new cracks, recurring water, erosion, sticking doors, and equipment that is no longer controlling moisture. The attics, crawlspaces, drainage and moisture guide offers practical observation points, but it cannot diagnose the property from a checklist.
Photograph and date new cracks, gaps, stains, standing water, erosion, wall movement, floor changes, or door and window problems. Record whether they change after rain or over time.
Remove gutter obstructions, observe leaks and overflow, keep downspouts connected, and verify that discharge does not collect beside the foundation.
Observe the property during safe rainfall conditions. Note where water flows, ponds, erodes soil, crosses walks or drives, or moves toward the building.
After significant rain, safely look for standing water, damp materials, stains, condensation, odors, equipment problems, insects, damaged insulation, or visible deterioration.
Where moisture-control equipment is installed, observe humidity readings, drainage, filters, alarms, power, and whether the equipment is operating as intended.
Keep accessible discharge points open and watch for erosion, blockage, crushed piping, disconnected components, or water returning toward the structure.
Paint, coatings, finishes, insulation, or stored materials should not be used to hide recurring water, mold, deterioration, or movement before the cause is investigated.
Request an inspection when cracks grow, floors shift, openings bind, water returns, crawlspace humidity remains uncontrolled, retaining walls move, or erosion affects the property.
Drying, cleaning, patching, and finish repairs should be coordinated with correction of active water, drainage, soil, structural, or humidity conditions.
Preserve access to drains, pumps, dehumidifiers, crawlspaces, outlets, cleanouts, observation points, and other components that require inspection or service.
Review practical inspection points for foundation drainage, standing water, grading, crawlspace moisture, recurring dampness, and changing property conditions.
Read Property Owners Maintenance Plan Part 4: Attics, Crawlspaces, Drainage & MoistureAn uneven or sloping floor may begin at the flooring, floor framing, structural supports, foundation, or surrounding drainage conditions. This property-owner guide explains why the visible symptom should be investigated before a repair method is selected.
Read Why Is My Floor Uneven?A sticking door may begin with hinges, hardware, the door slab, frame, moisture, nearby flooring, framing, or support movement. This property-owner guide explains what to check before trimming or adjusting the door.
Read Why Are My Doors Sticking?Water in a crawlspace may involve rainwater, drainage, groundwater, plumbing, HVAC condensate, or condensation. This property-owner guide explains what to document before the space is covered or repaired.
Read Why Is There Water in My Crawlspace?For more background on water movement and moisture control, these independent resources explain the systems involved. The right repair still depends on the conditions at your property.
Crain Bros Inc repairs foundations and performs house leveling across Northeast Arkansas. We inspect supports, framing, soil, and drainage before deciding what correction the property needs.
No. A crack can have different causes. Its location, pattern, movement, surrounding supports, soil, and water conditions determine what should be inspected before a repair is chosen.
Yes. Crain Bros Inc installs foundation drains and French drains. Excavation is part of installation; the layout and outlet depend on where water collects and where it can be discharged.
We look at the water source, grade, soil, nearby structures, and a workable discharge point. A French drain is useful for some subsurface water conditions, but it is not the answer to every wet property.
Not always. Waterproofing limits entry into the building; drainage moves water away. If water is collecting beside the foundation, both may need to be addressed.
Active water entry, drainage problems, plumbing leaks, standing water, and damaged materials need to be evaluated first. Encapsulation should not hide an unresolved water source.
Yes. Crain Bros Inc can install permanent dehumidification as part of a crawlspace moisture-control plan after water entry and enclosure conditions have been addressed.
Crain Bros Inc can coordinate water damage restoration, mold damage restoration when needed, and repairs to drainage, waterproofing, or the foundation so the damage and its cause are addressed together.
Yes. Water trapped in retained soil can increase pressure behind a wall. The wall design needs a dependable drainage and discharge route suited to the property.
Note where and when water appears, recent rainfall, changes in cracks or floors, and any safe-to-observe drainage or plumbing issues. Photos and dates help us investigate; they do not replace an inspection.