
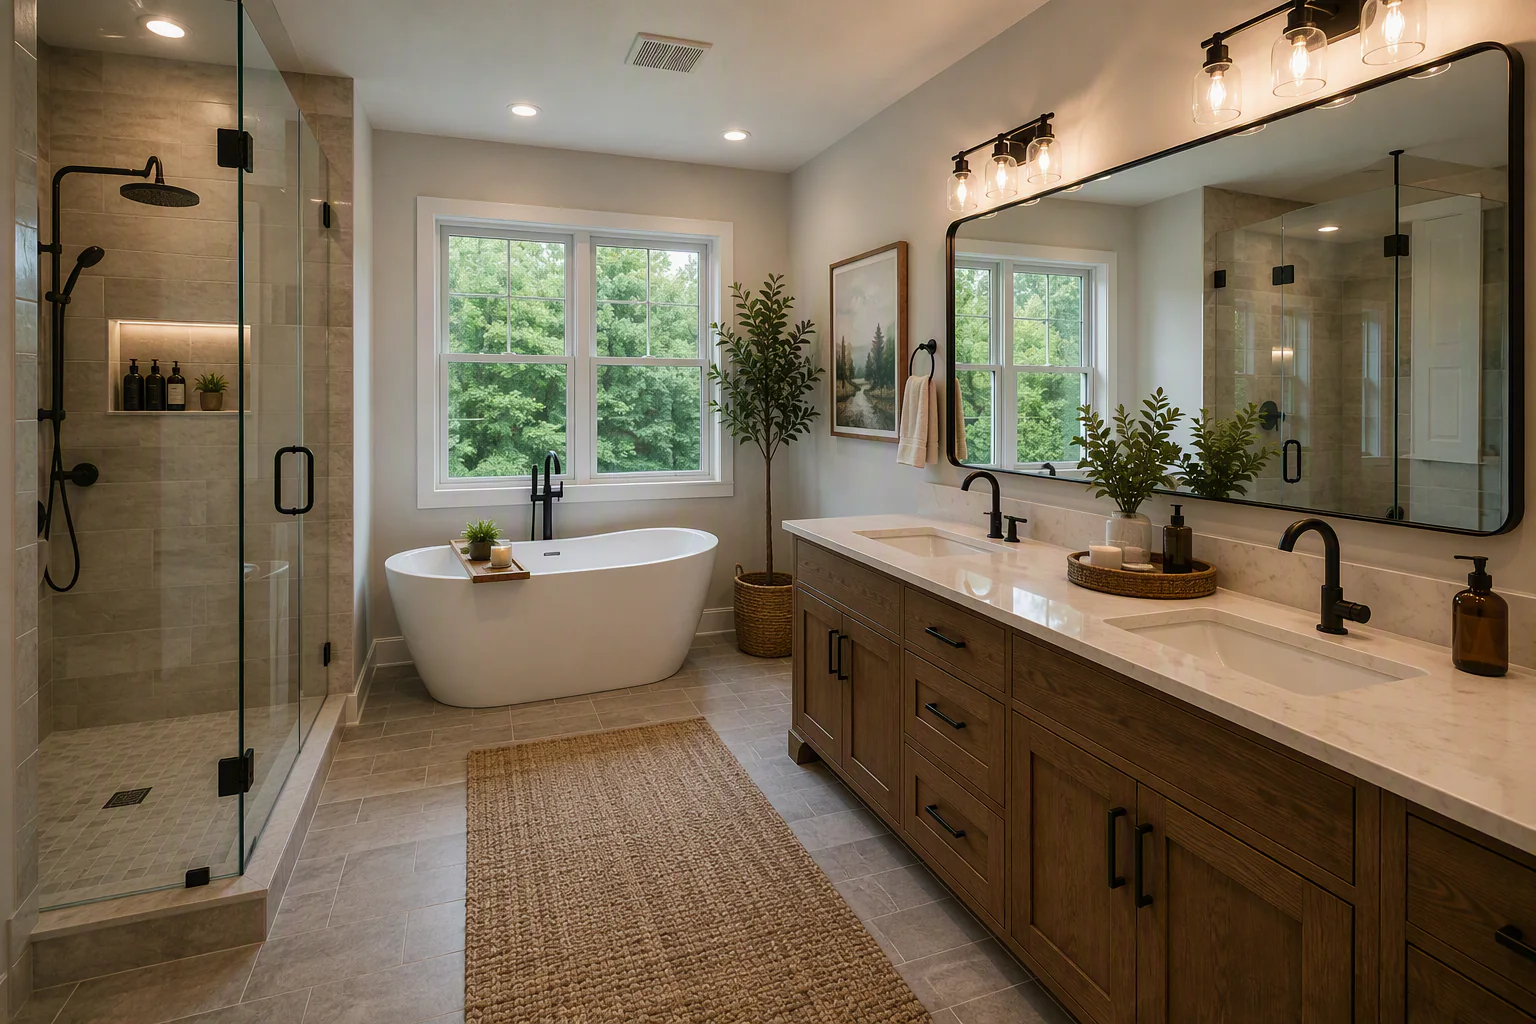
Layout and Comfortable Movement
A workable plan leaves useful space around the vanity, shower, tub, toilet, doors, and storage. Early planning also helps determine which plumbing, electrical, framing, and flooring changes belong in the project.
Crain Bros Inc is a local bathroom remodeling contractor serving homeowners in Jonesboro and throughout Northeast Arkansas. Our bathroom remodeling service provides tailored solutions that make the room more convenient and help it function around the lifestyle and needs of the people who use it.
Locally owned and family owned and operated since 1984, Crain Bros Inc provides bathroom remodeling in Jonesboro and nearby communities. Our service area also includes Paragould, Brookland, Bay, Bono, Trumann, Harrisburg, and Lake City. We also work with homeowners in Monette, Caraway, Walnut Ridge, Newport, Blytheville, and Gosnell.
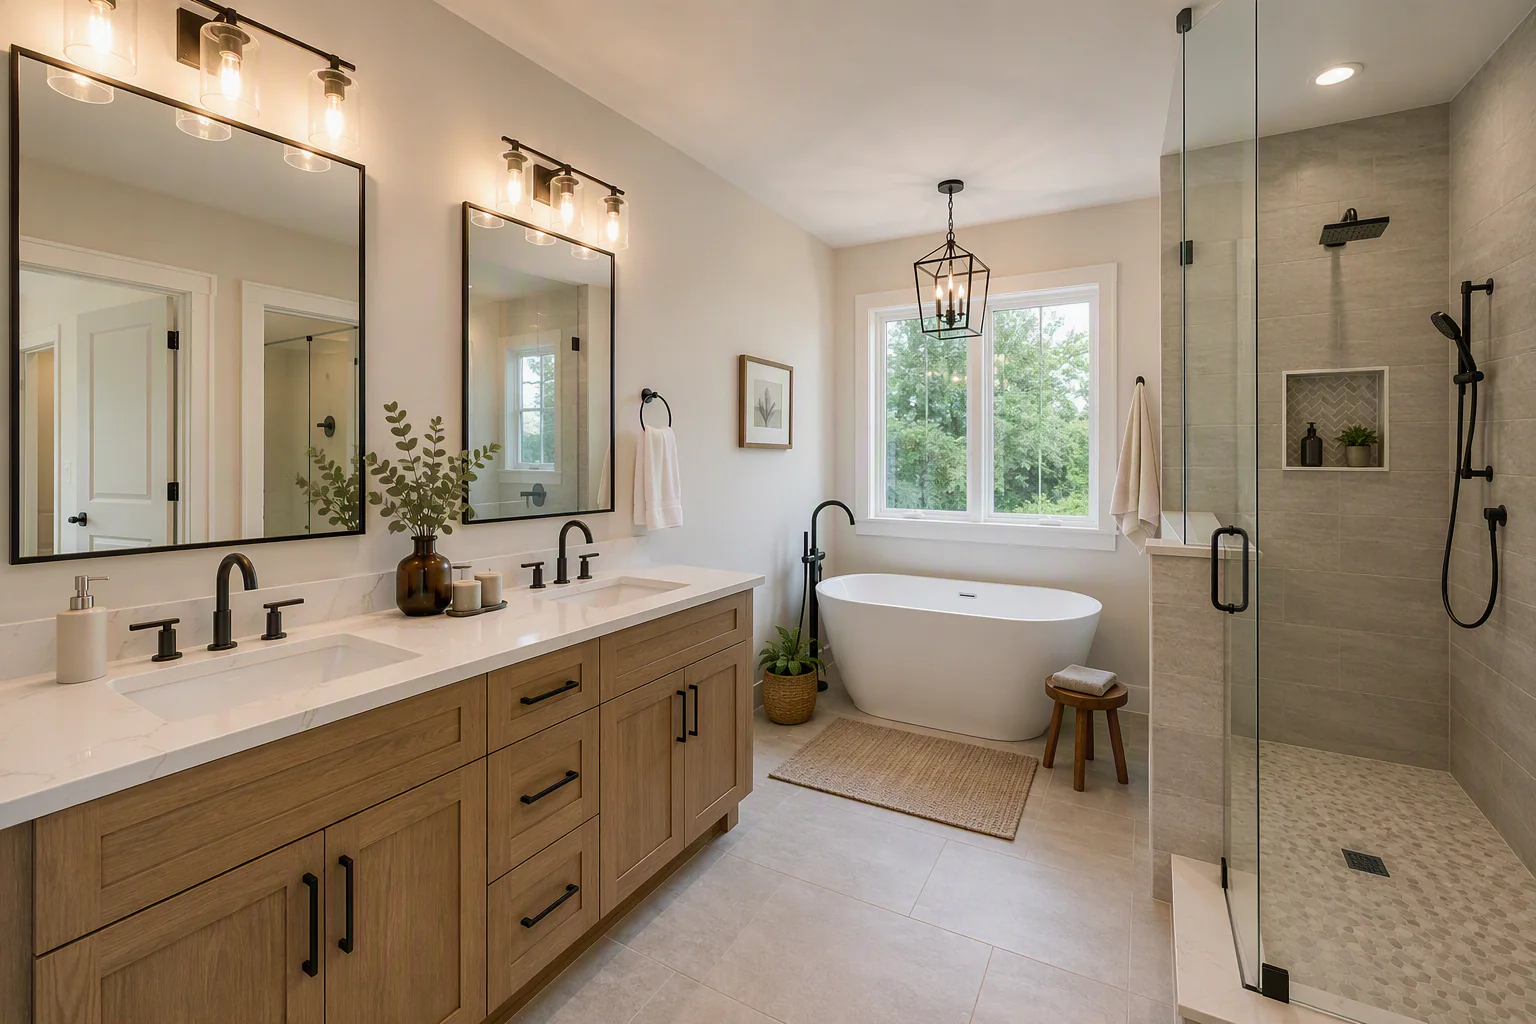
A bathroom may be one of the smaller rooms in a home, but the room still has to work hard every day. A good remodeling plan keeps water where it belongs, helps moisture leave the room, provides useful light and storage, and gives people enough space to move comfortably. Those practical details also make the finished bathroom easier to clean and live with.
Crain Bros Inc approaches bathroom remodeling as a complete construction project. We look beyond the visible tile and fixtures to the framing, plumbing, electrical work, ventilation, waterproofing, floor preparation, cabinetry, countertops, drywall, trim, and painting that support the finished room.
Whether you want a focused update or a complete redesign, we help turn practical needs into a room that feels comfortable, works better every day, and looks finished from wall to wall.
Good bathroom planning starts with the way the room needs to work. The shower or tub, vanity, toilet, doors, windows, storage, lighting, ventilation, and walking paths should be considered together before finishes are selected.
A workable plan leaves useful space around the vanity, shower, tub, toilet, doors, and storage. Early planning also helps determine which plumbing, electrical, framing, and flooring changes belong in the project.
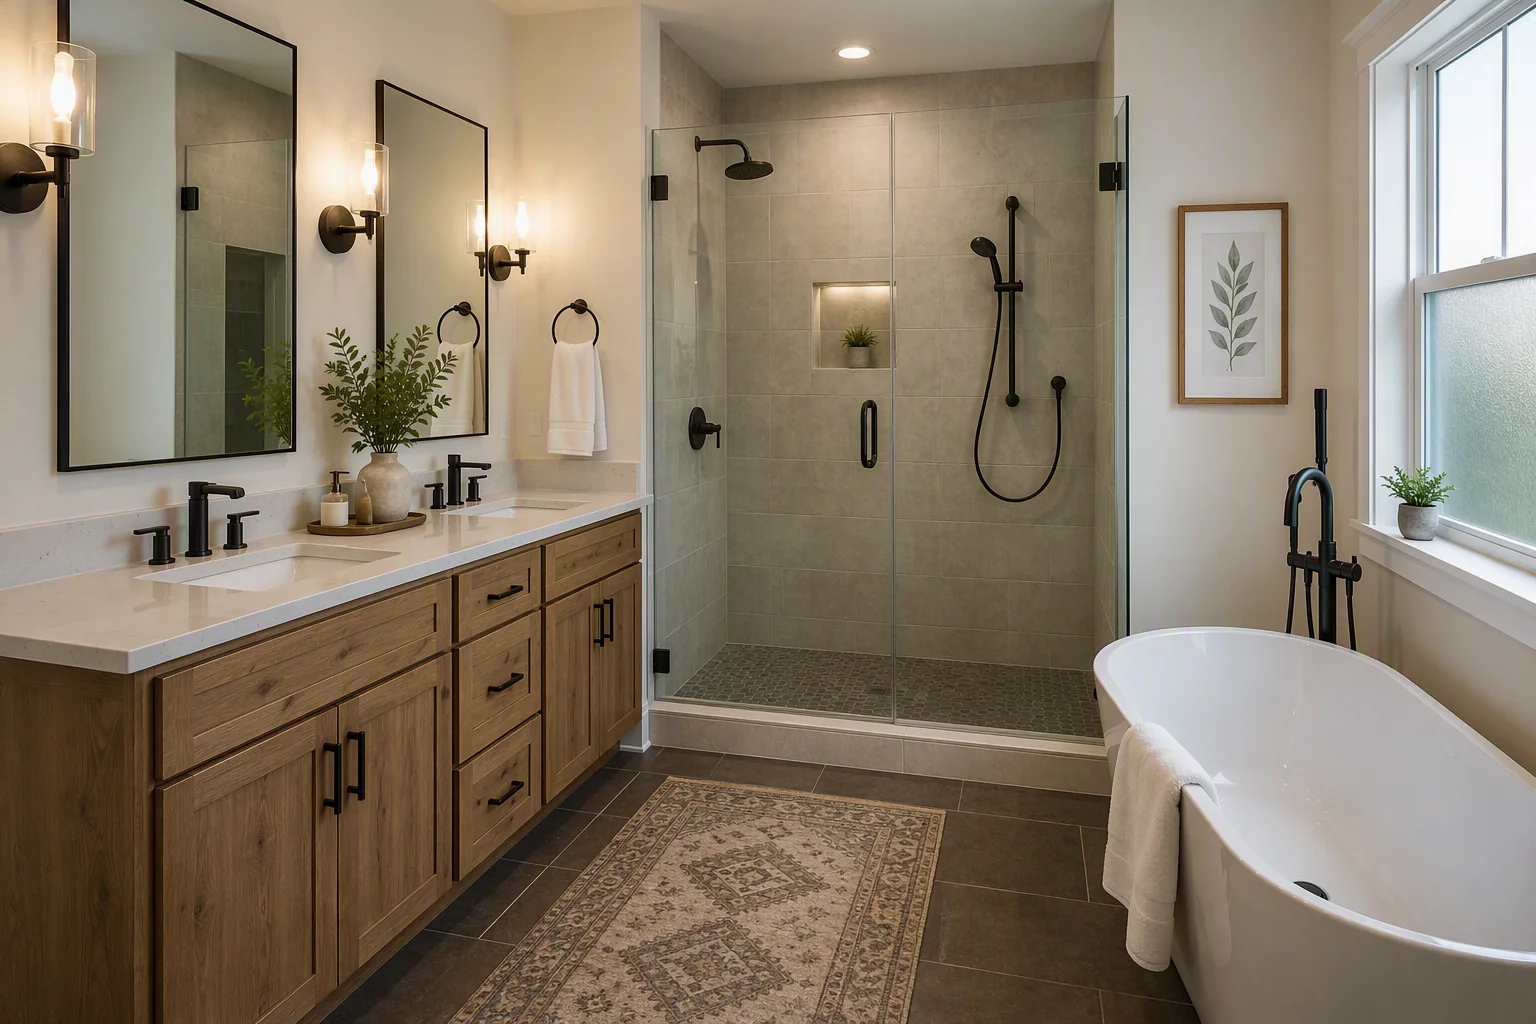
The room should feel like one bathroom rather than a collection of separate purchases. We help homeowners choose finishes that work well together and make the important decisions early, before installation leaves fewer practical options.
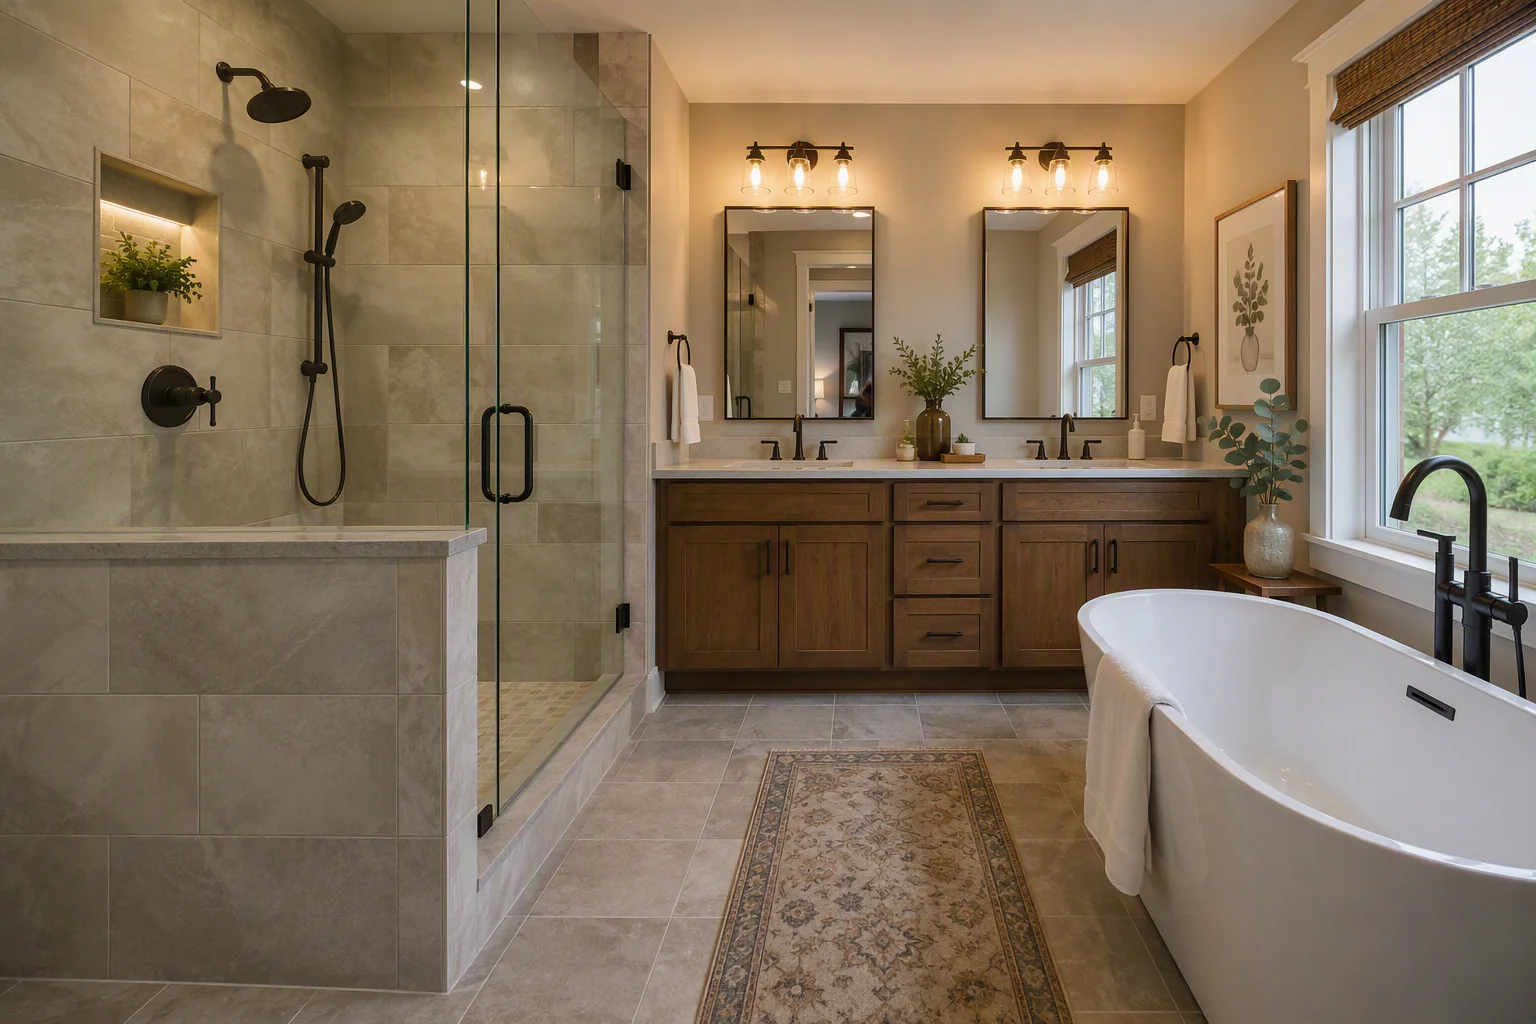
Useful storage should make the morning routine easier without taking over the room. We tailor the vanity and built-in storage around what the homeowners need close at hand and how much open space keeps the bathroom comfortable.
A custom shower should feel comfortable to enter, simple to use, and natural within the room. The work behind the tile matters just as much as the visible finish, so we plan how the shower drains, how the waterproofing protects the surrounding structure, and how the completed entry fits the people who will use it.
Convenience depends on putting each feature where it is comfortable to reach and use. That is why we work through seating, storage, water controls, and the shower entry while the walls are open. Planning those details early gives homeowners a shower tailored to daily routines and future needs.
Explore our custom shower services for focused shower design, waterproofing, fixtures, benches, niches, tile, glass, and finished details.
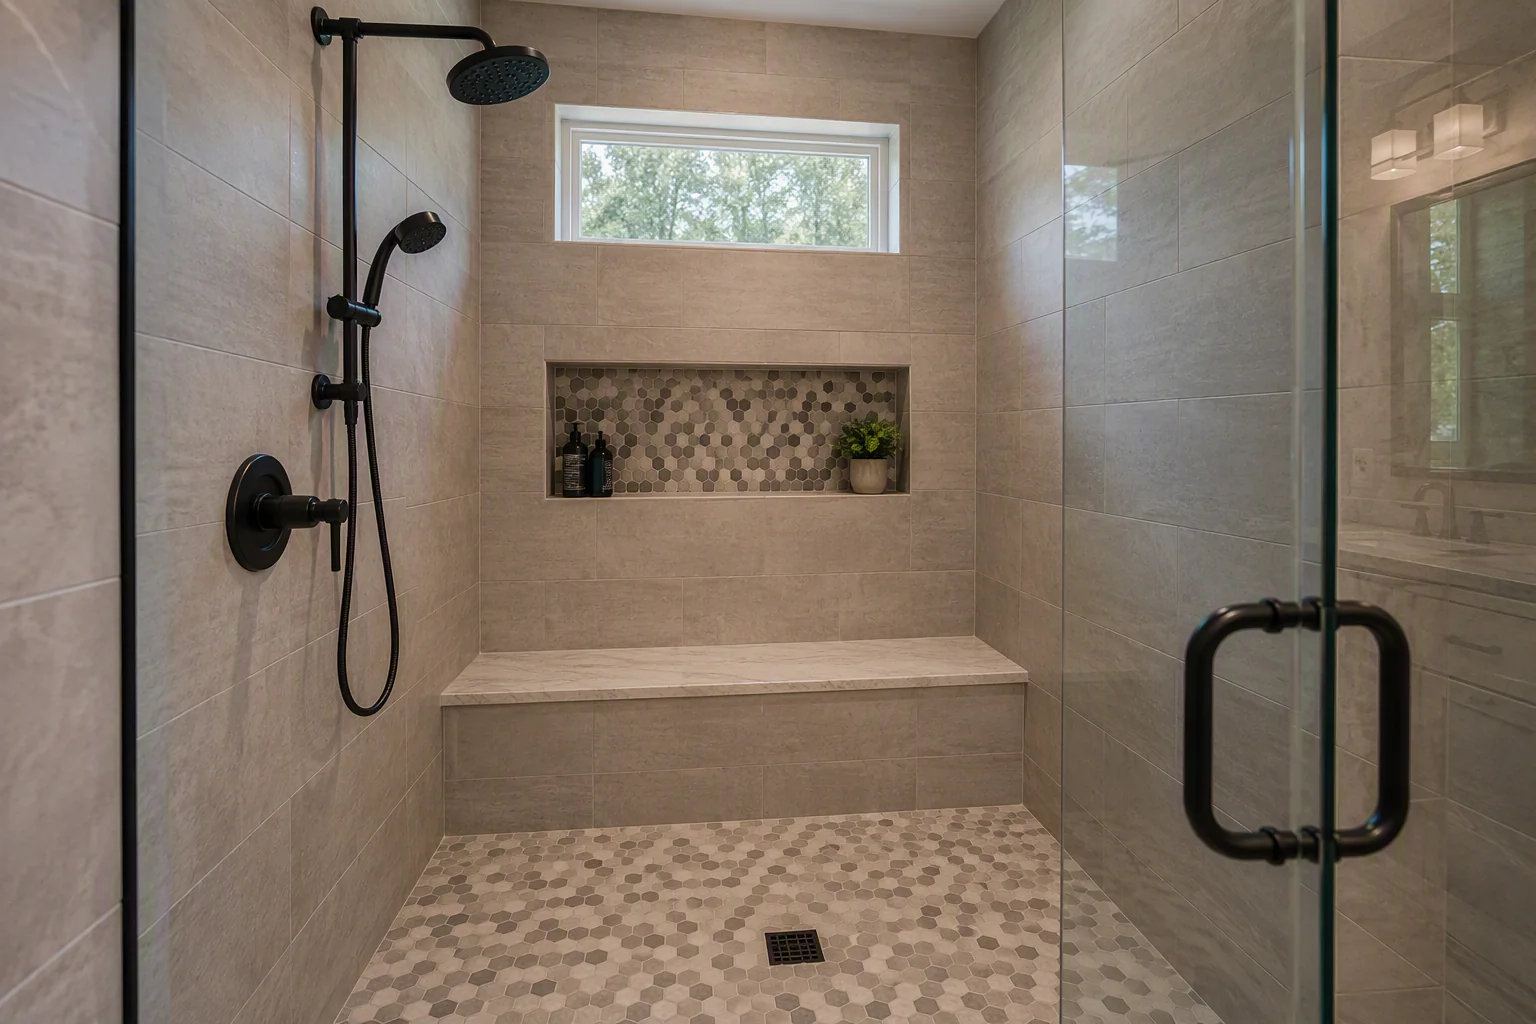
We define the approved scope, protect the surrounding home, remove selected materials, and inspect exposed conditions before concealed work is covered again.
Supply lines, drains, valves, toilets, sinks, faucets, tubs, and shower fixtures are coordinated with the final layout.
View our bathroom plumbing servicesVanity lighting, general lighting, outlets, switches, fixture connections, and required circuits are planned around wet locations and daily use.
Explore our bathroom electrical servicesBathroom ventilation should move moisture and odors out of the room. Fan selection, duct routing, exterior termination, switches, and room use all affect the result.
Learn about our bathroom ventilation and HVAC servicesCabinet layout, drawer access, sink openings, faucet placement, backsplash details, mirrors, lighting, and countertop measurements must work together.
See our custom cabinetry servicesSubfloor condition, underlayment, tile layout, transitions, grout, wall preparation, paint, and trim determine how cleanly the remodeled area connects to the rest of the home.
Explore our flooring installation and repair servicesKeeping a workable layout may reduce disruption. Moving fixtures can improve the room, but it can also affect drains, supplies, framing, electrical work, flooring, and schedule.
Choose around the way the household uses the room. Entry height, bathing preference, available space, controls, storage, cleaning, and future needs all matter.
A wider entry, comfortable clearances, helpful lighting, reachable controls, backing for future grab bars, a bench, or a lower-threshold shower can make the room easier to use without making it look institutional.
The photographs below show completed details already used on this page. Each image supports a specific planning decision rather than serving as a generic gallery.
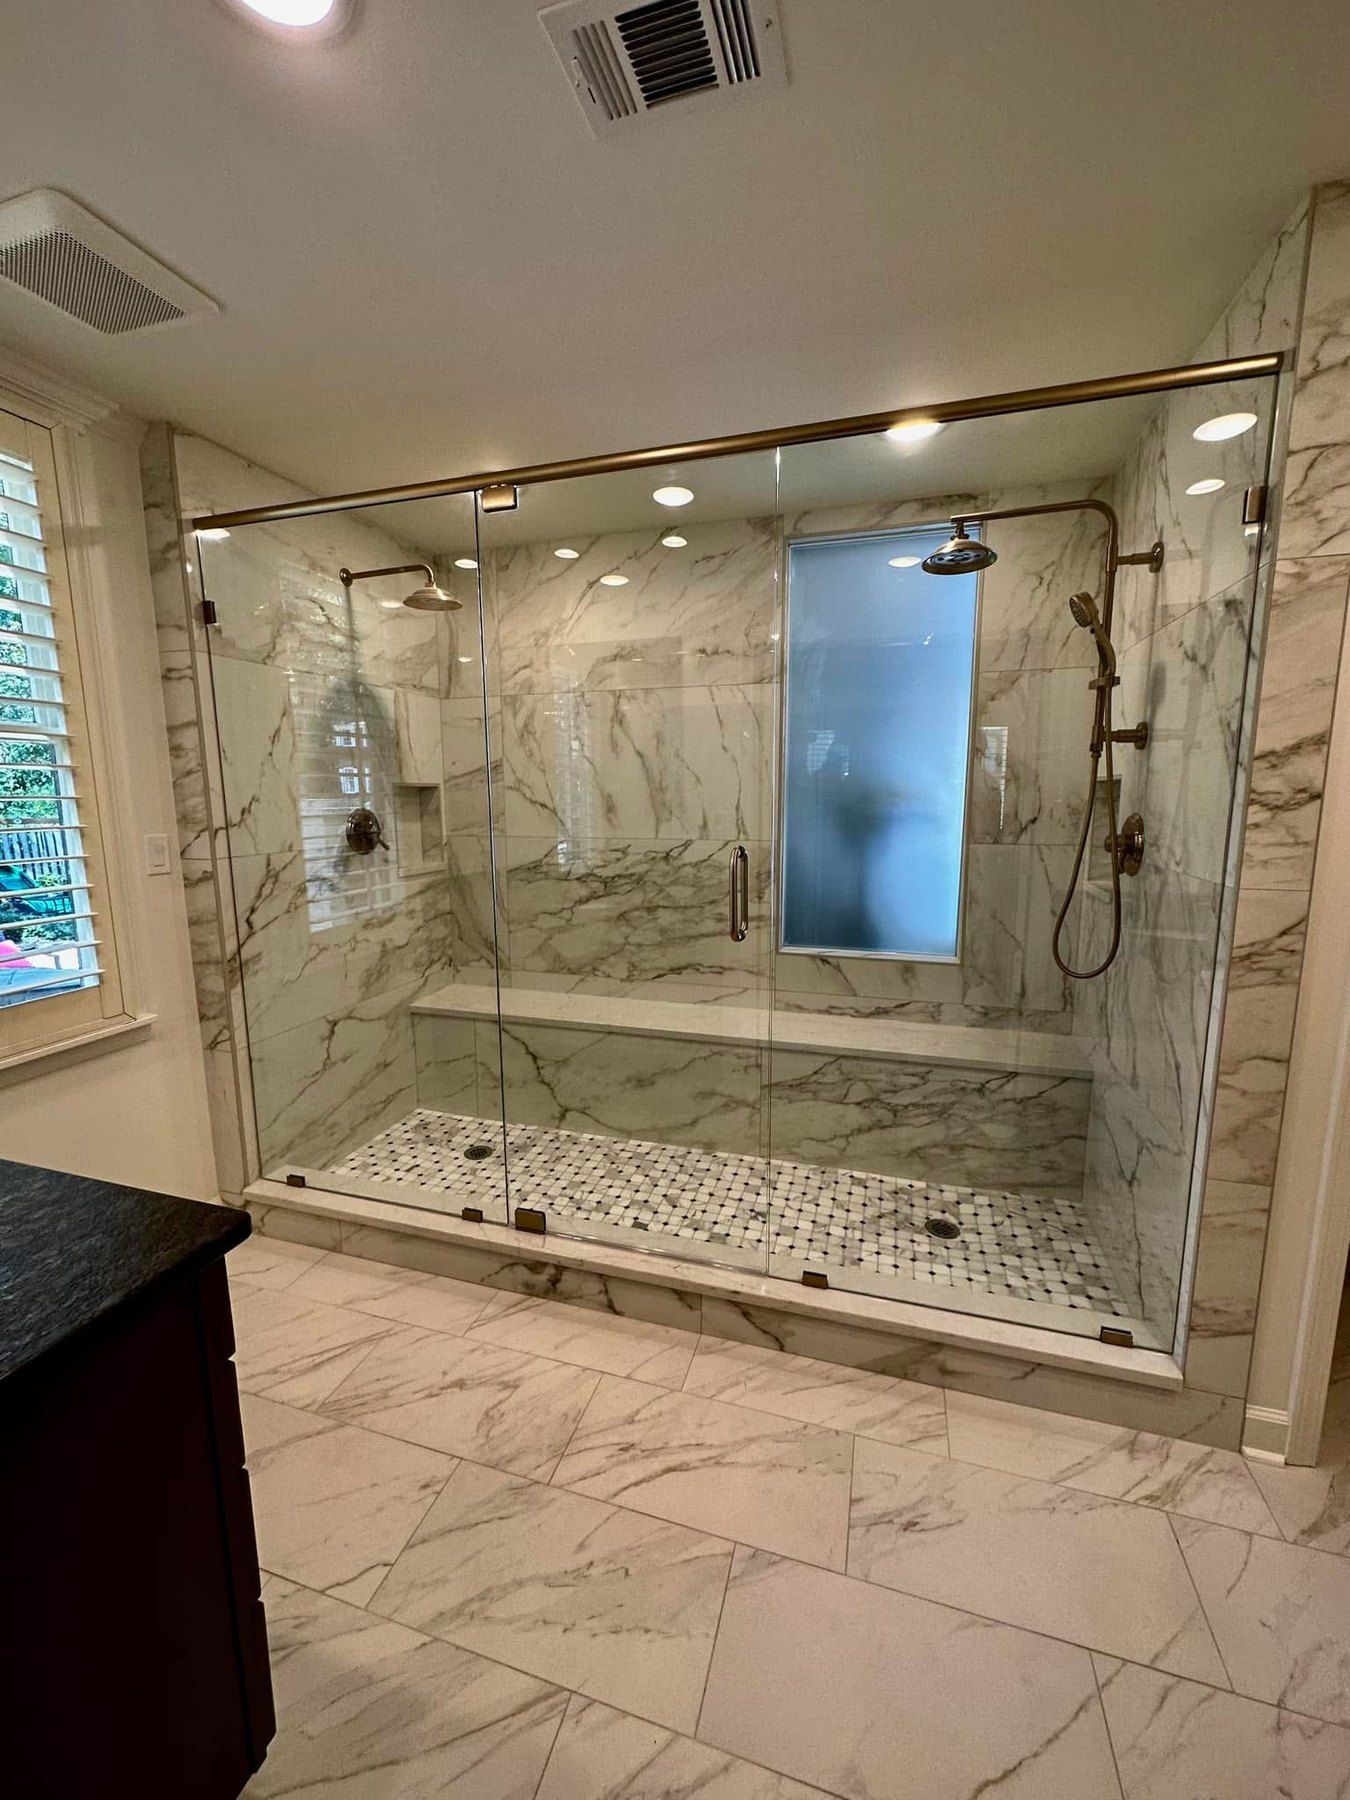
Shower dimensions, tile, glass, entry, fixtures, storage, and surrounding finishes are planned together.
View our custom shower services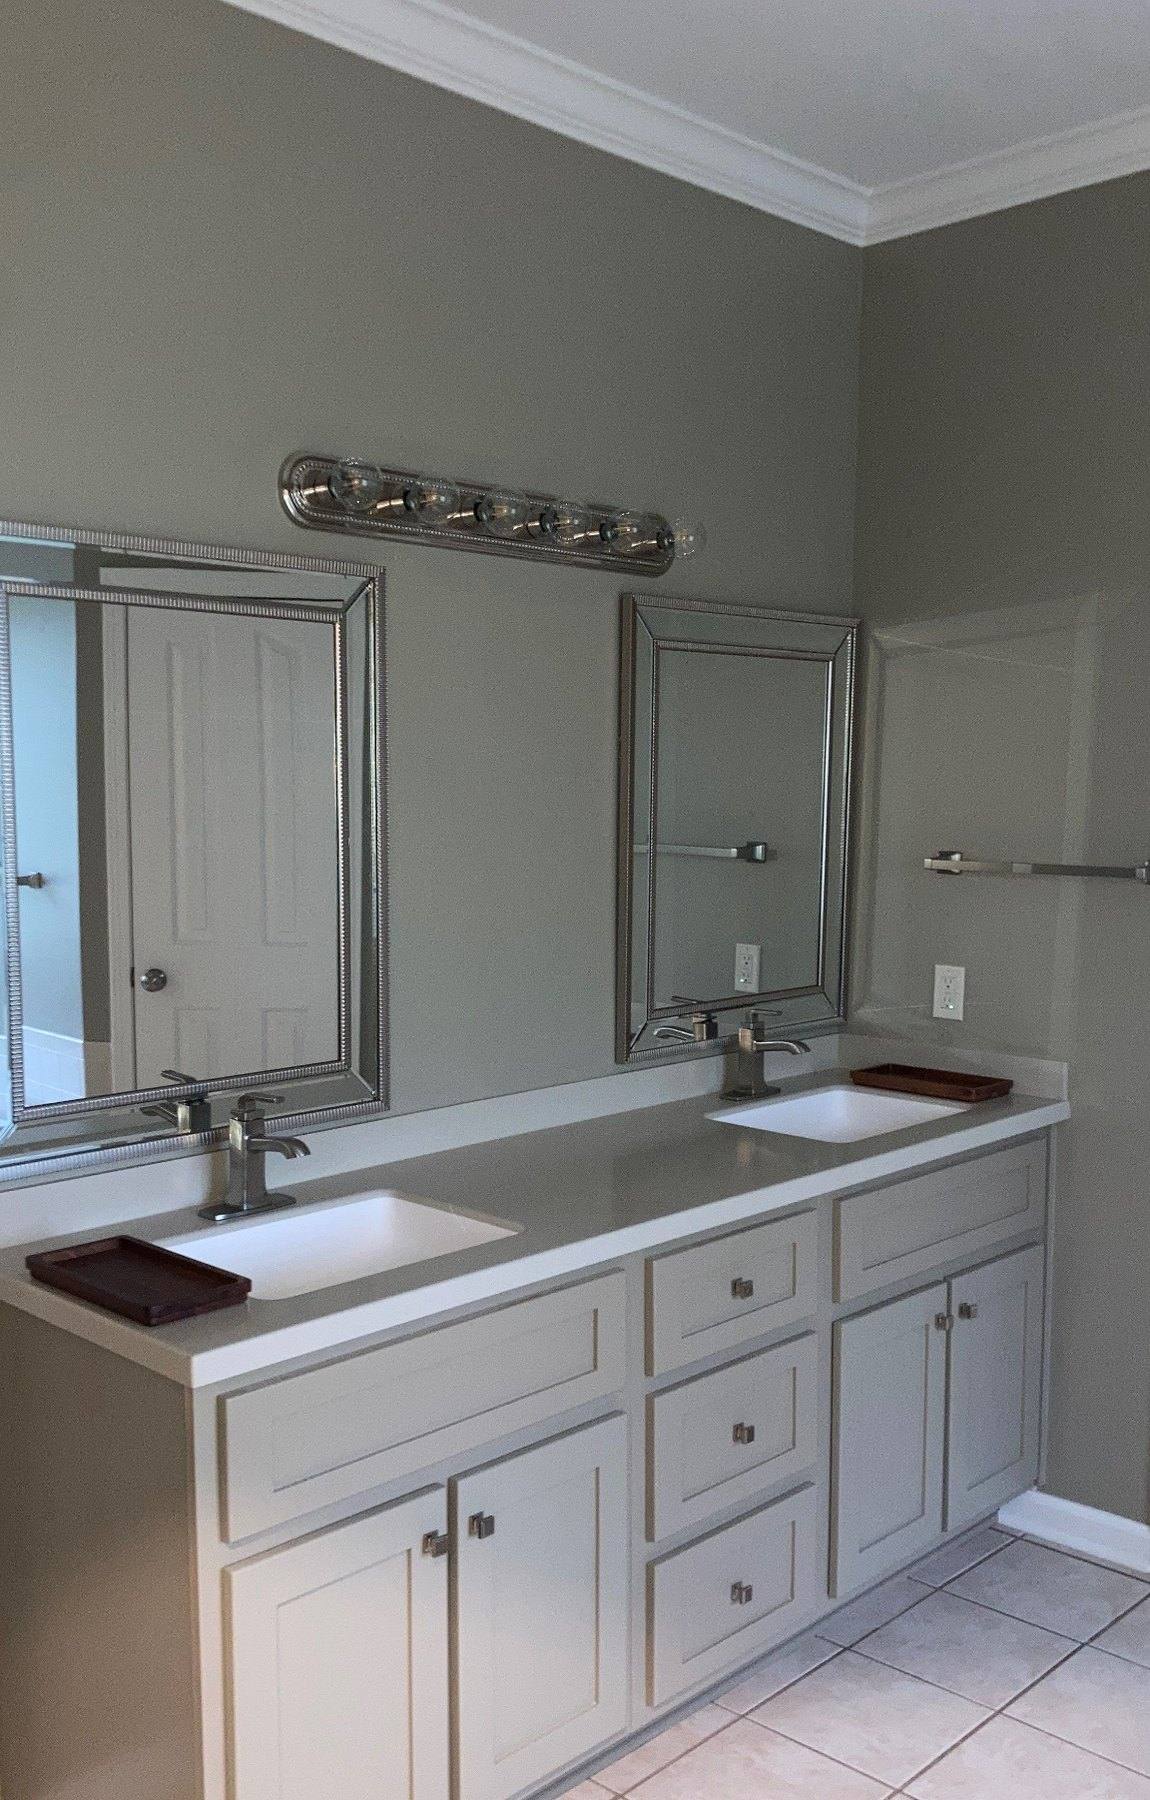
Counter space, drawers, cabinets, mirrors, sinks, faucets, lighting, and clearances should function as one area.
Explore our custom cabinetry services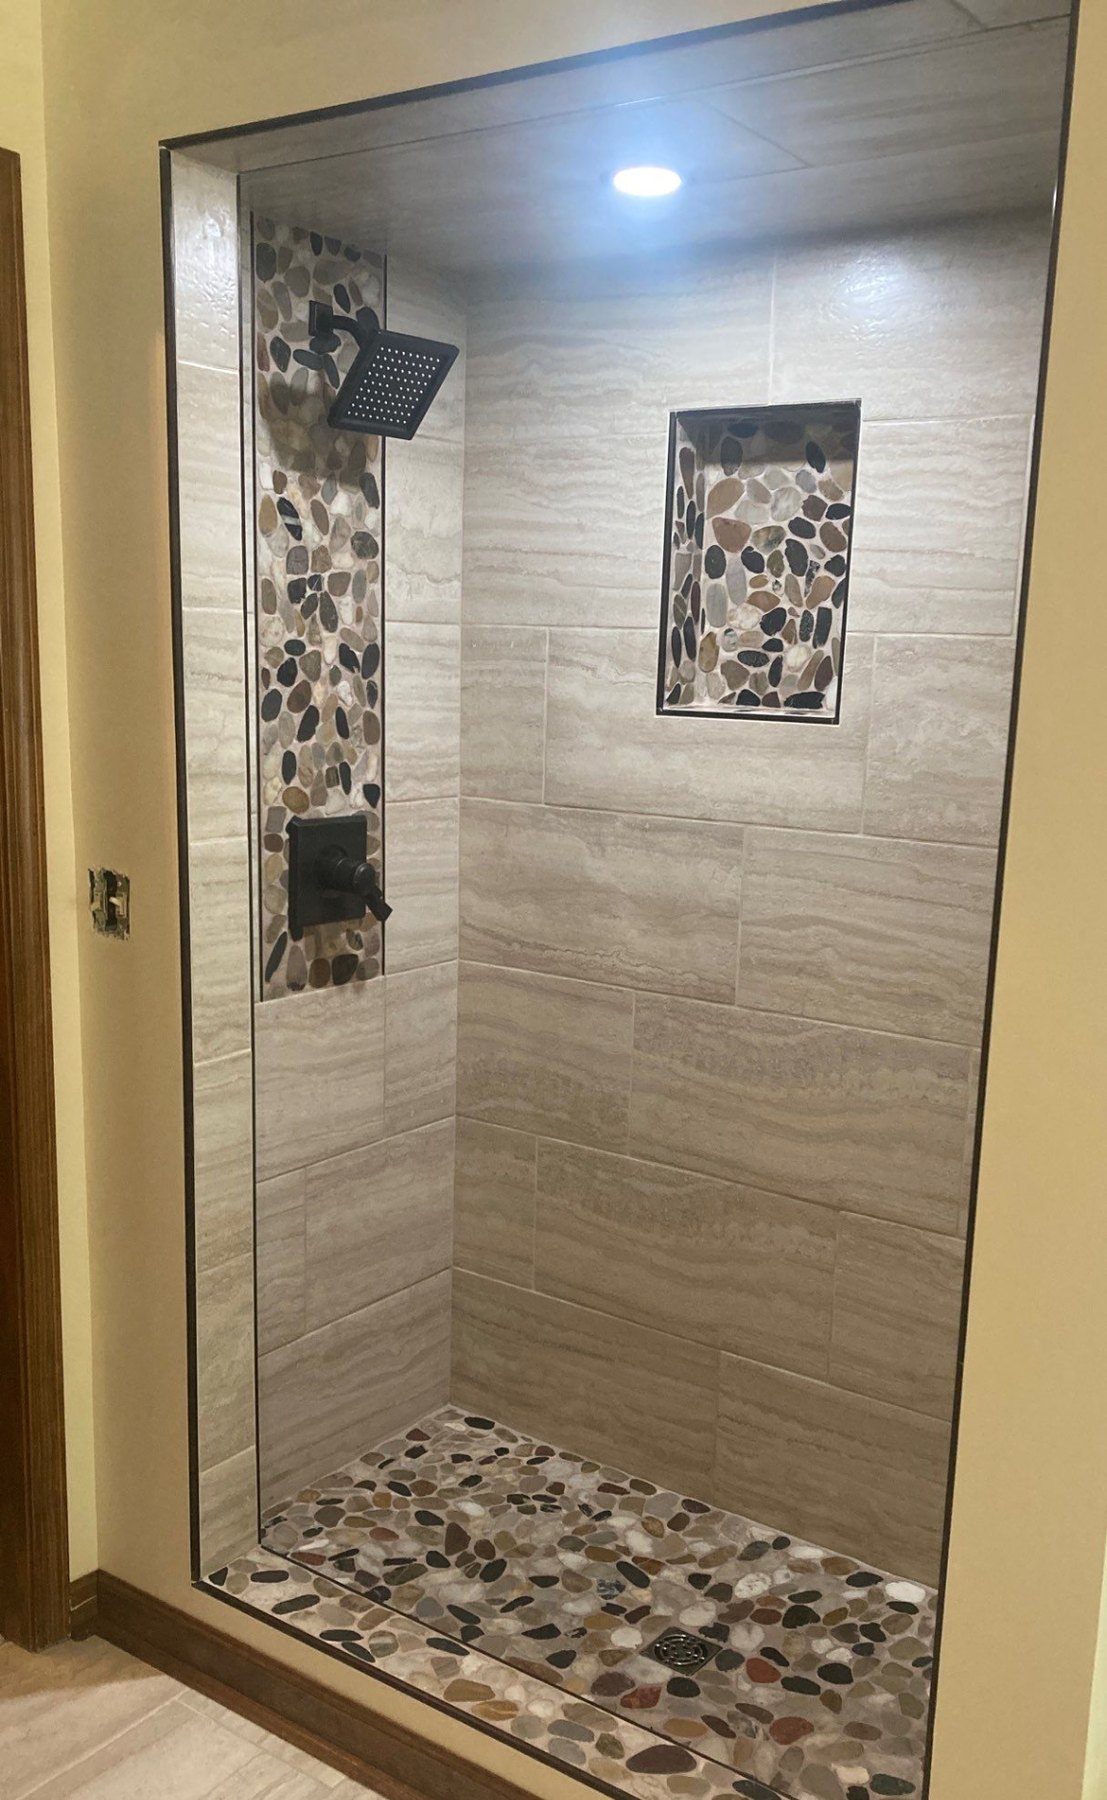
Tile scale, pattern, grout, niche placement, edges, and adjacent surfaces shape the finished shower.
Review our tile and flooring services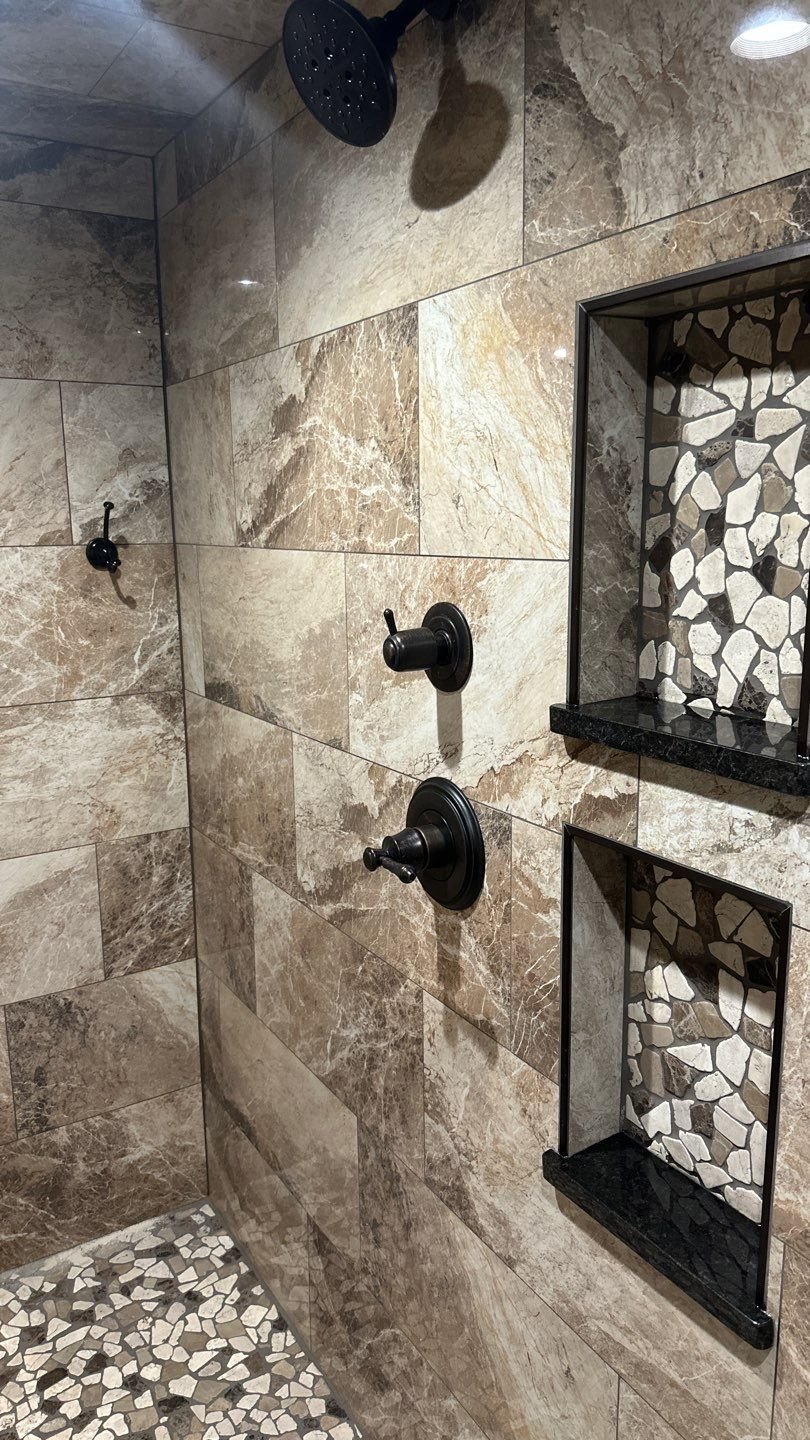
Controls, showerheads, handheld fixtures, and niches should be placed for comfortable everyday use.
See our bathroom plumbing services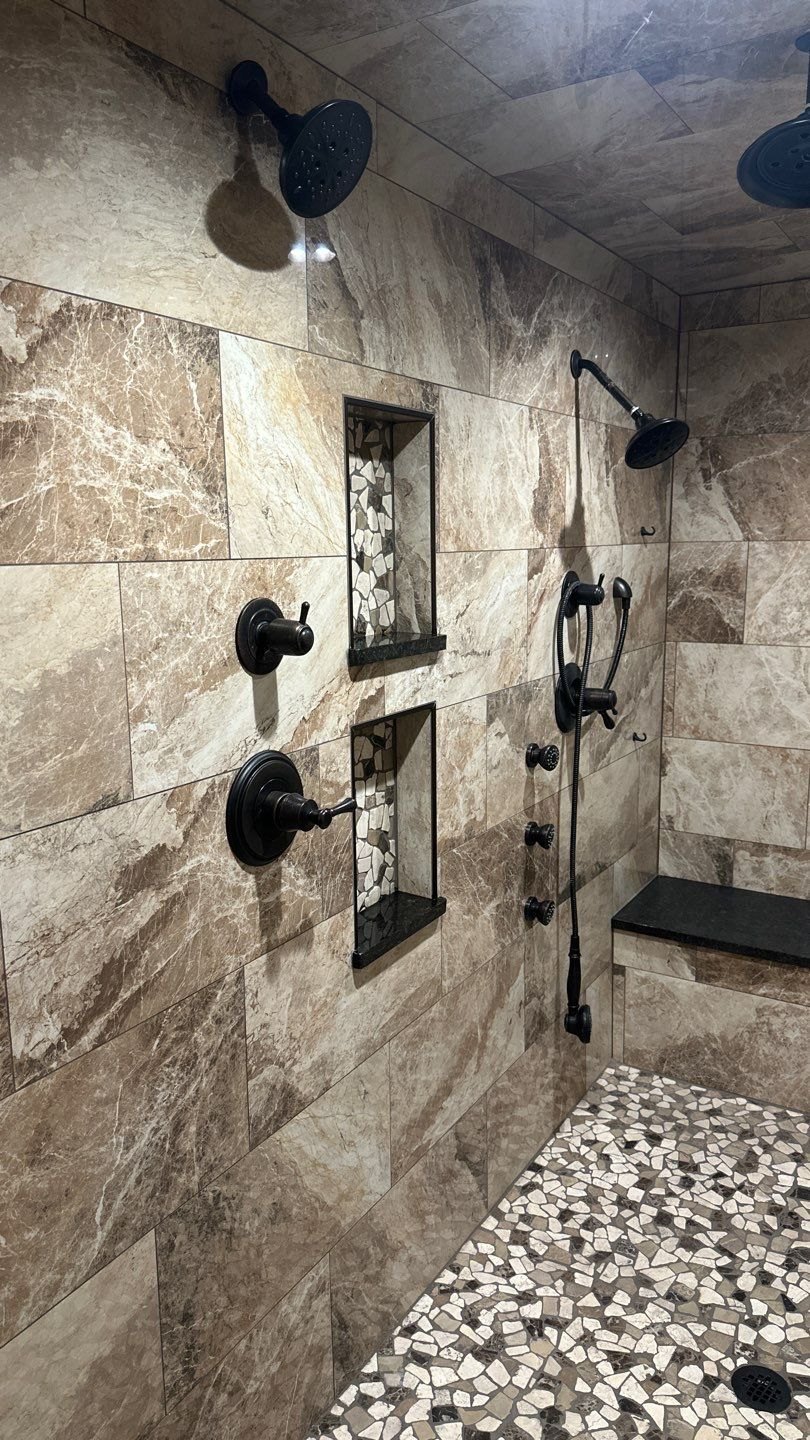
Built-in storage can keep everyday items close without adding projecting shelves or clutter.
Learn about our custom shower services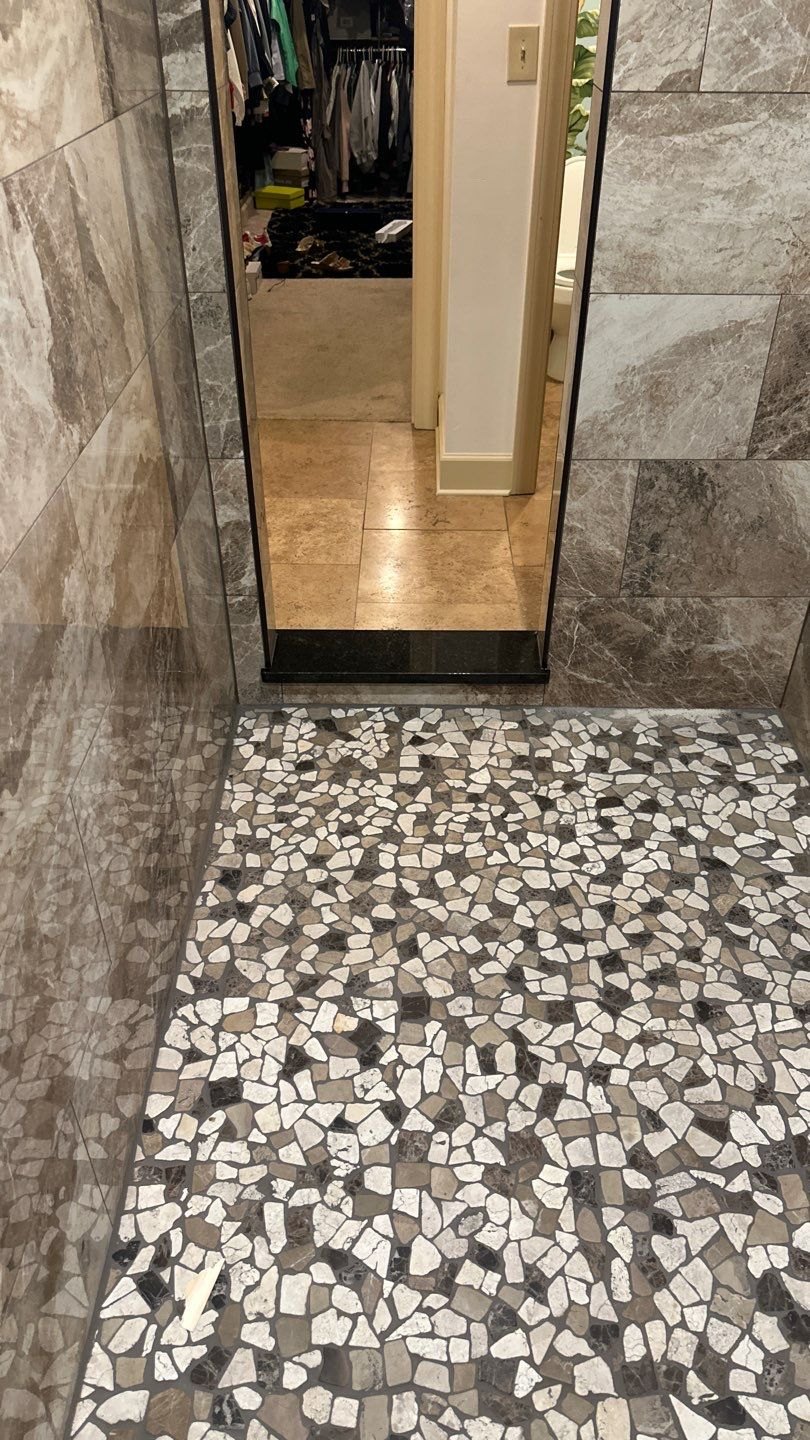
Tile layout, slope, drain position, waterproofing, and entry transitions must be resolved before finish installation.
Explore our waterproofing servicesA bathroom remodel may connect several self-performed trades. The right relationship depends on the existing room and approved scope.
When the work extends beyond the bathroom, our residential remodeling services can coordinate improvements across the rest of the home.
Focus on shower layout, waterproofing, tile, fixtures, glass, benches, niches, and finished details.
View our custom shower servicesAddress subfloor conditions, underlayment, tile, finished flooring, repairs, and transitions.
Explore our flooring installation and repair servicesBrowse practical information created to help property owners understand building conditions, maintenance, repairs, and project planning.
Visit the Property Owner Resource CenterReview guidance for maintaining the systems and surfaces that protect a home.
Browse Property Maintenance GuidesStart with the symptom when a stain, odor, leak, uneven floor, sticking door, or other building problem needs to be understood.
Visit the Property Problem Diagnosis CenterThese official resources can help property owners compare water-efficient fixtures, ventilation fans, and accessibility requirements for facilities covered by federal standards.
Use the EPA WaterSense resource when comparing labeled showerheads and understanding water-efficiency and performance criteria.
Review EPA WaterSense showerhead guidanceReview certified ventilation fans and buying guidance for efficiency, performance, sound, and moisture control.
Review ENERGY STAR ventilation fan guidanceThe Department of Justice standards apply to covered state and local government facilities, public accommodations, and commercial facilities. Private residential planning should be discussed according to the property and project requirements.
Review the ADA Standards for Accessible DesignStart with what needs to work better. Consider the shower or tub, vanity, storage, lighting, ventilation, fixture placement, walking space, flooring, cleaning, future needs, and the finished look of the room.
Yes. If the existing layout still works, the project can focus on the shower or tub area, vanity, fixtures, lighting, ventilation, flooring, wall finishes, trim, and paint.
Layout changes are possible when the project allows for the related plumbing, drainage, framing, electrical, flooring, and finish work. The existing conditions must be evaluated before the new plan is finalized.
Yes. A custom shower can be planned with the rest of the bathroom so the entry, fixtures, bench, niche, tile, glass, waterproofing, drain, vanity, flooring, and lighting work together.
Ventilation helps remove moisture and odors from the room. Fan capacity, duct routing, exterior termination, controls, and actual room use should be considered as part of the remodel.
Yes. The plan can consider wider entries, comfortable clearances, better lighting, reachable controls, backing for future grab bars, seating, and a lower-threshold shower where the room and approved scope allow.
Yes. Crain Bros Inc provides bathroom remodeling in Jonesboro and throughout Northeast Arkansas. Homeowners can follow the linked city pages in the opening section to learn more about service in each community.
Crain Bros Inc coordinates the approved bathroom scope as one managed project, including the connected construction, plumbing, electrical, ventilation, cabinetry, countertop, flooring, drywall, painting, trim, and finish work included in the agreement.
Tell us what is not working, what you want to change, and how you want the finished room to serve your household. We can help turn those priorities into a coordinated bathroom remodeling plan.
Call About Your Bathroom Remodeling Project