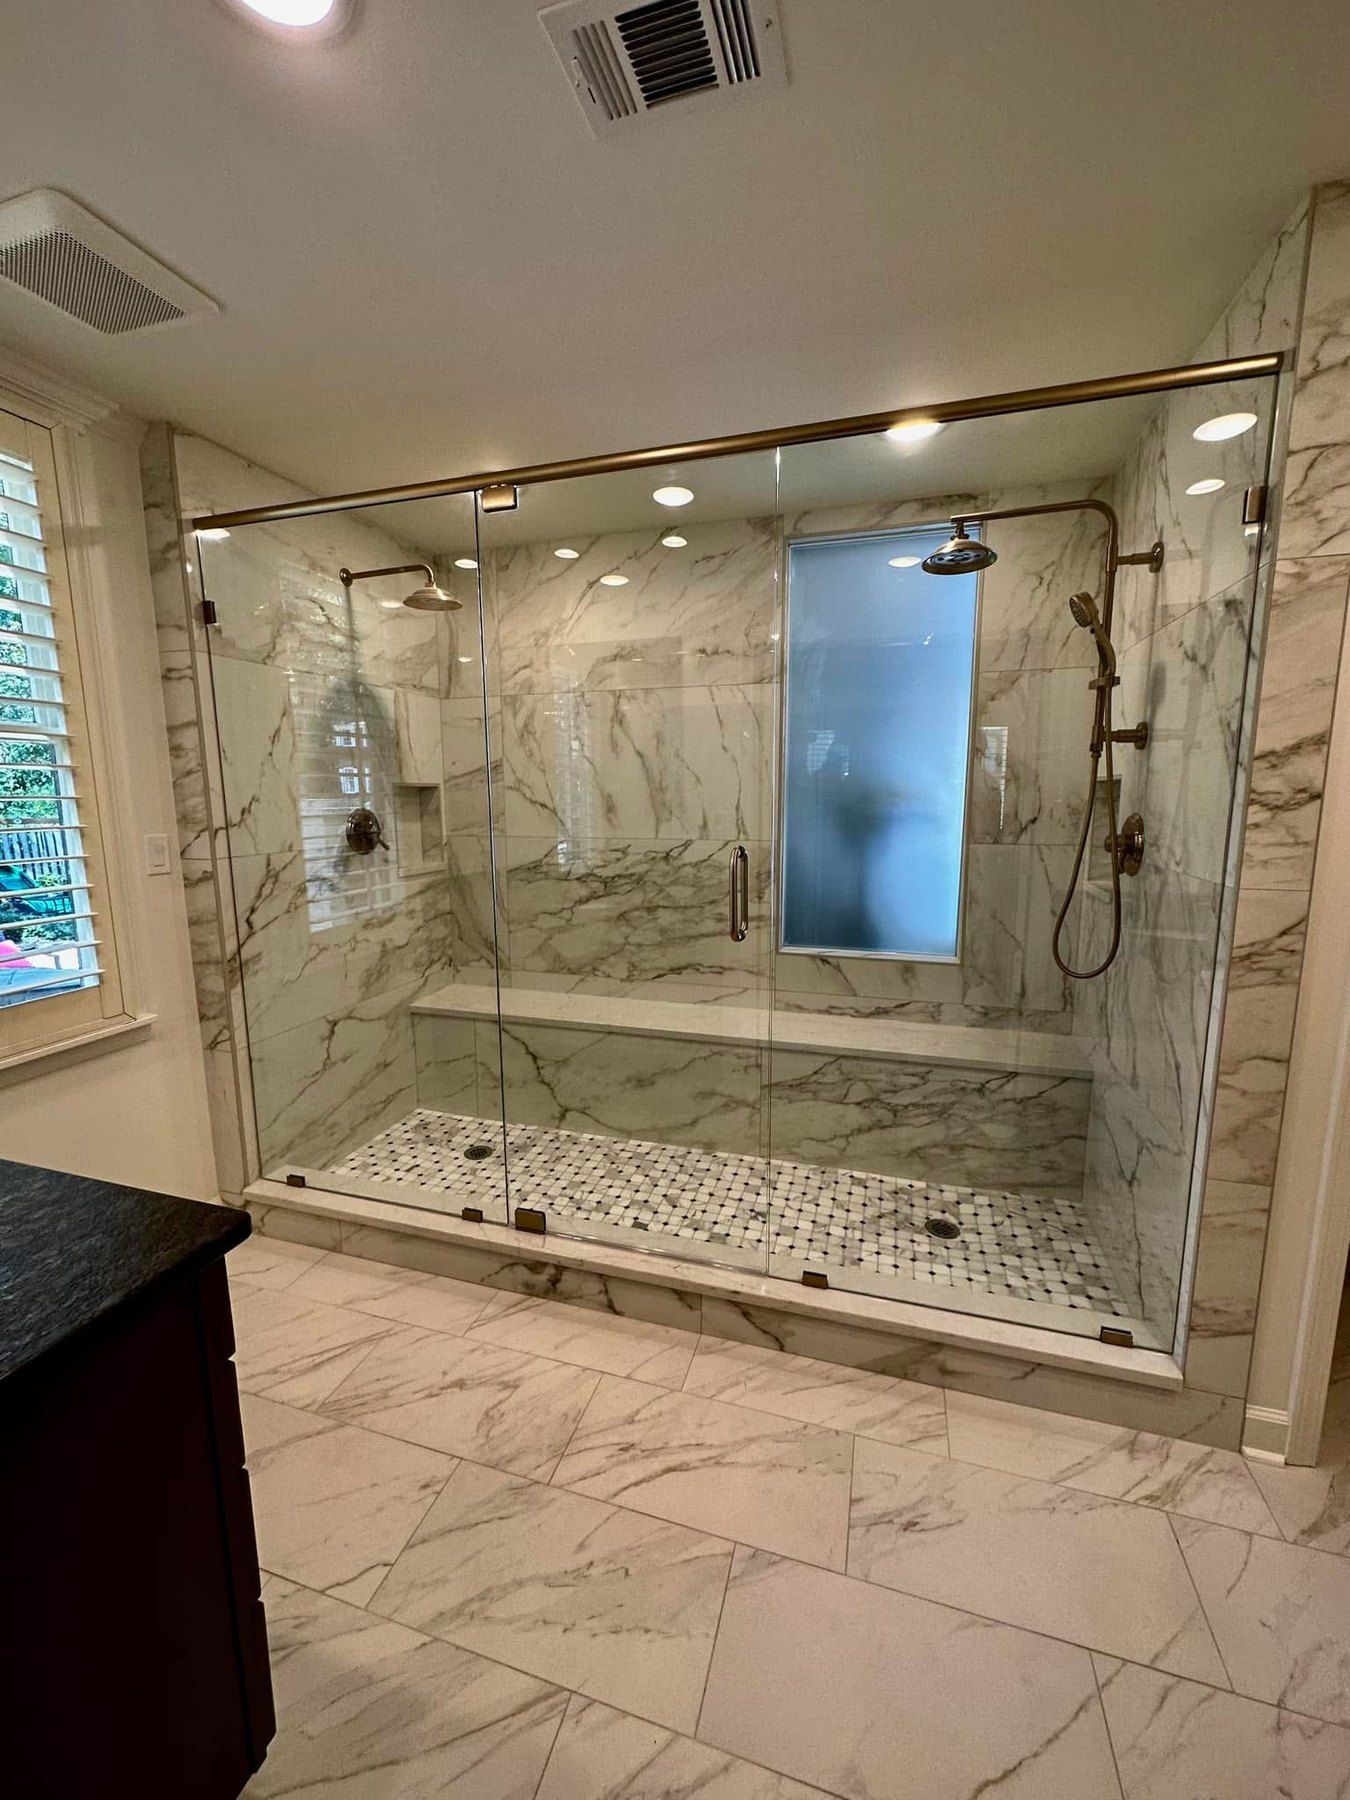
Walk-In Showers
Walk-in shower layouts that improve comfort, access, and everyday use.
A custom shower can change the way a bathroom looks, feels, and works every day, whether the goal is a walk-in shower, a tile shower, a cleaner layout, or a more comfortable finished space.
Walk-in shower layouts that improve comfort, access, and everyday use.
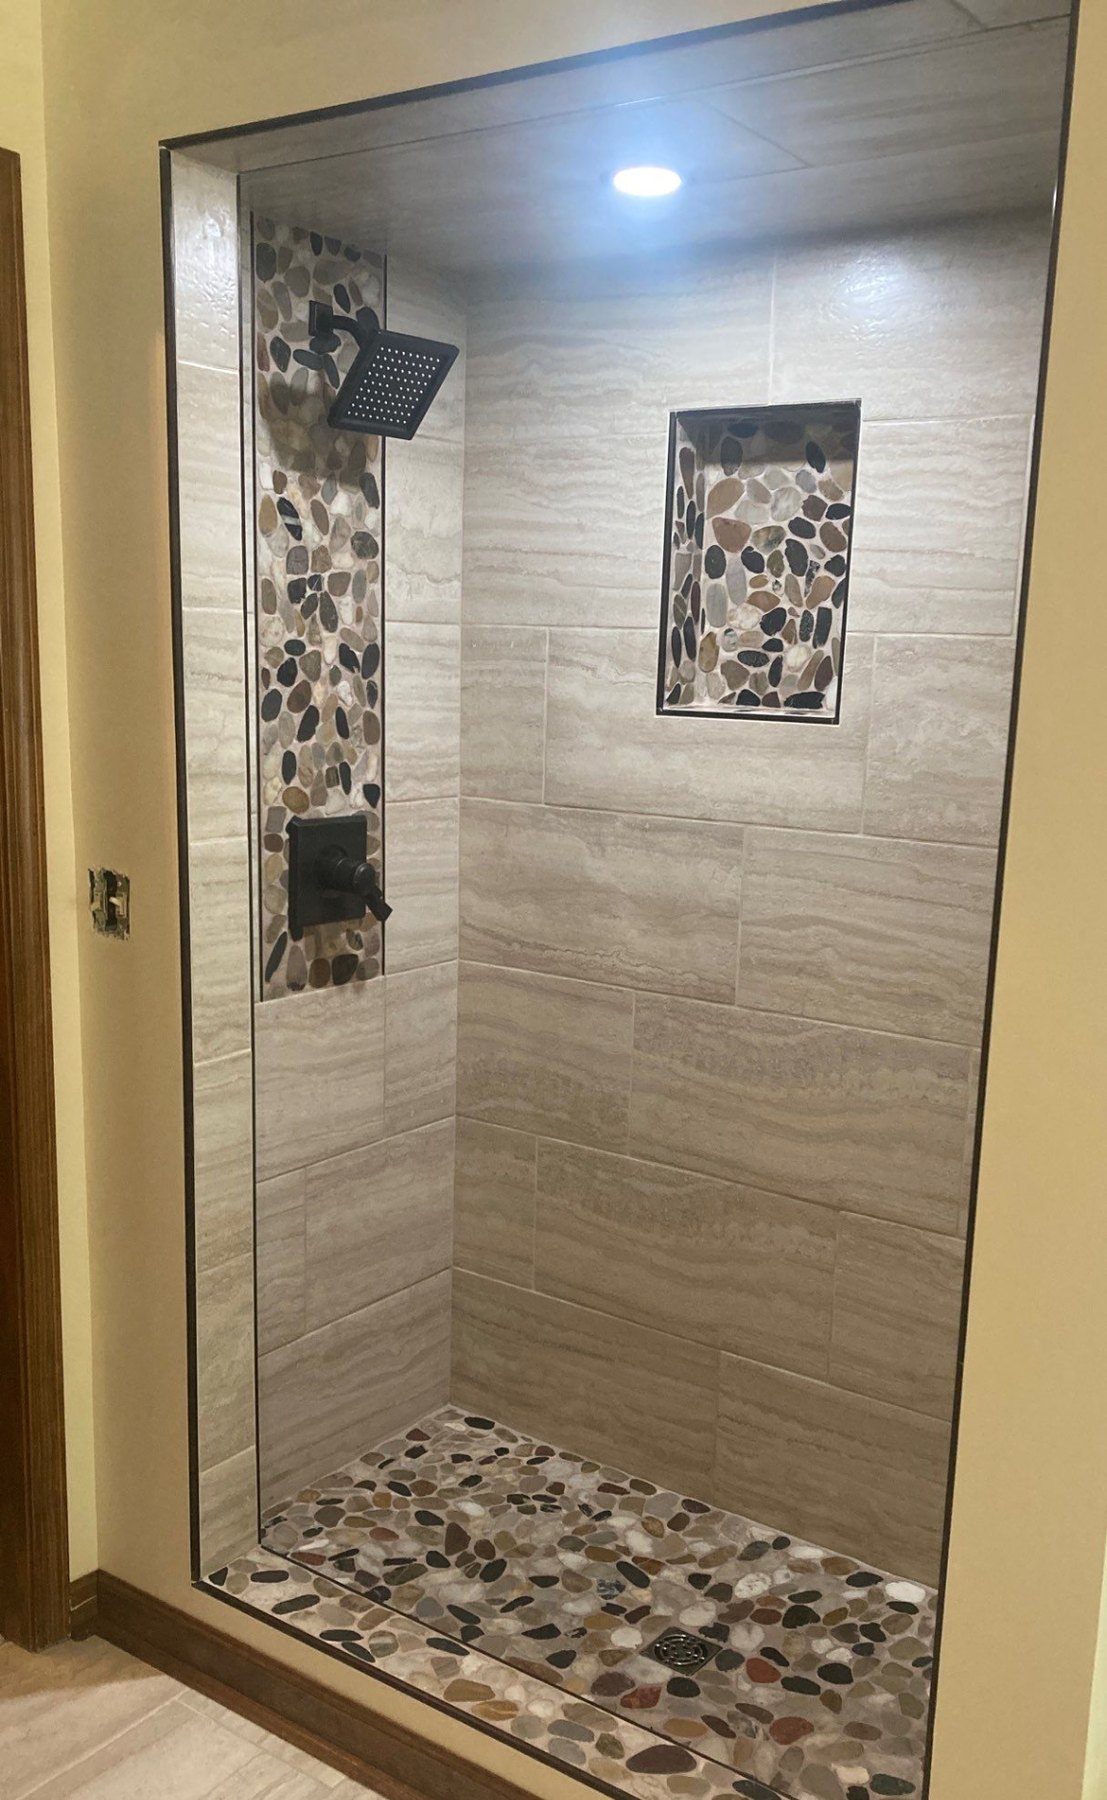
Tile shower layouts planned around size, pattern, fixture placement, niches, benches, and finished appearance.
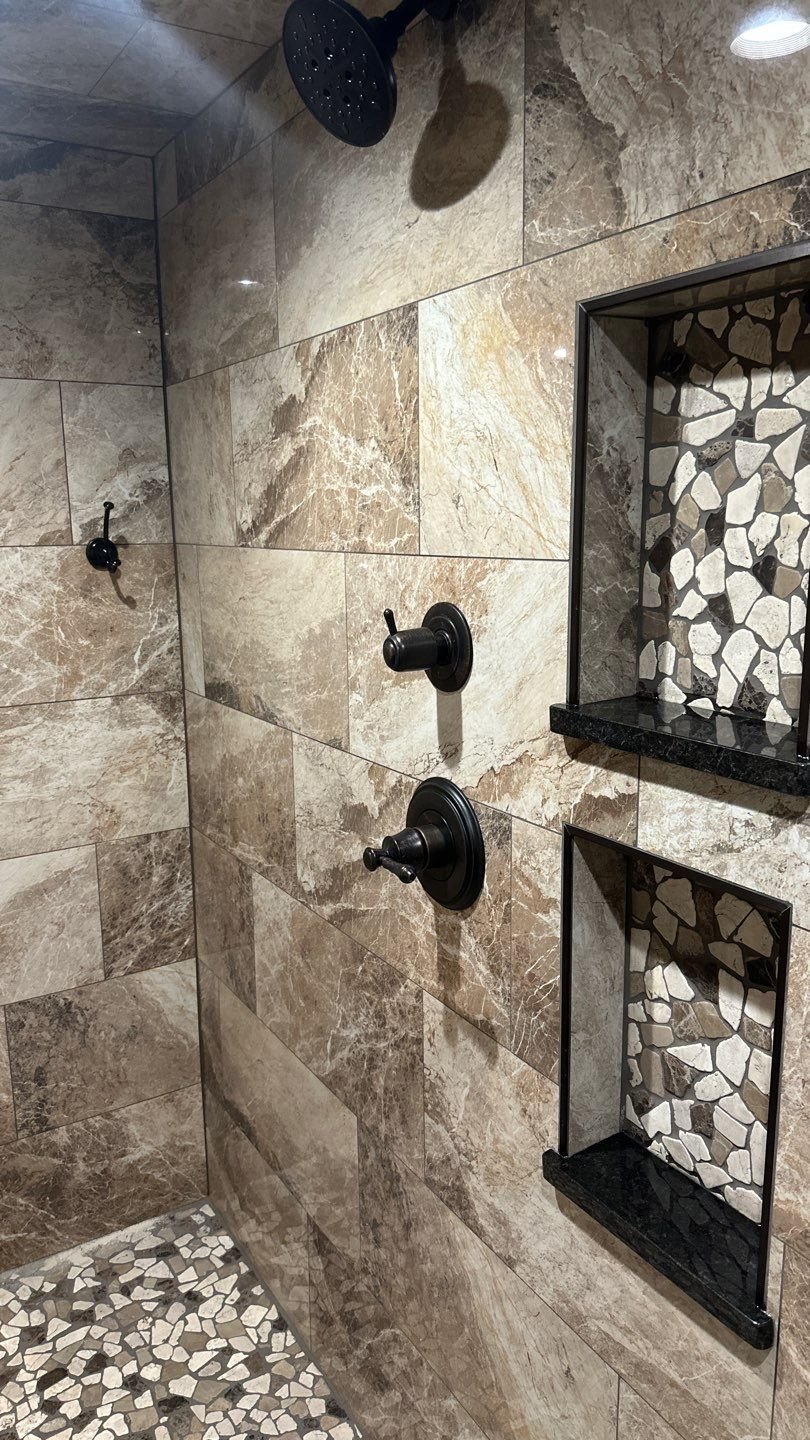
Shower valves, heads, handheld fixtures, drains, and trim selected and placed around the final shower layout.
Learn more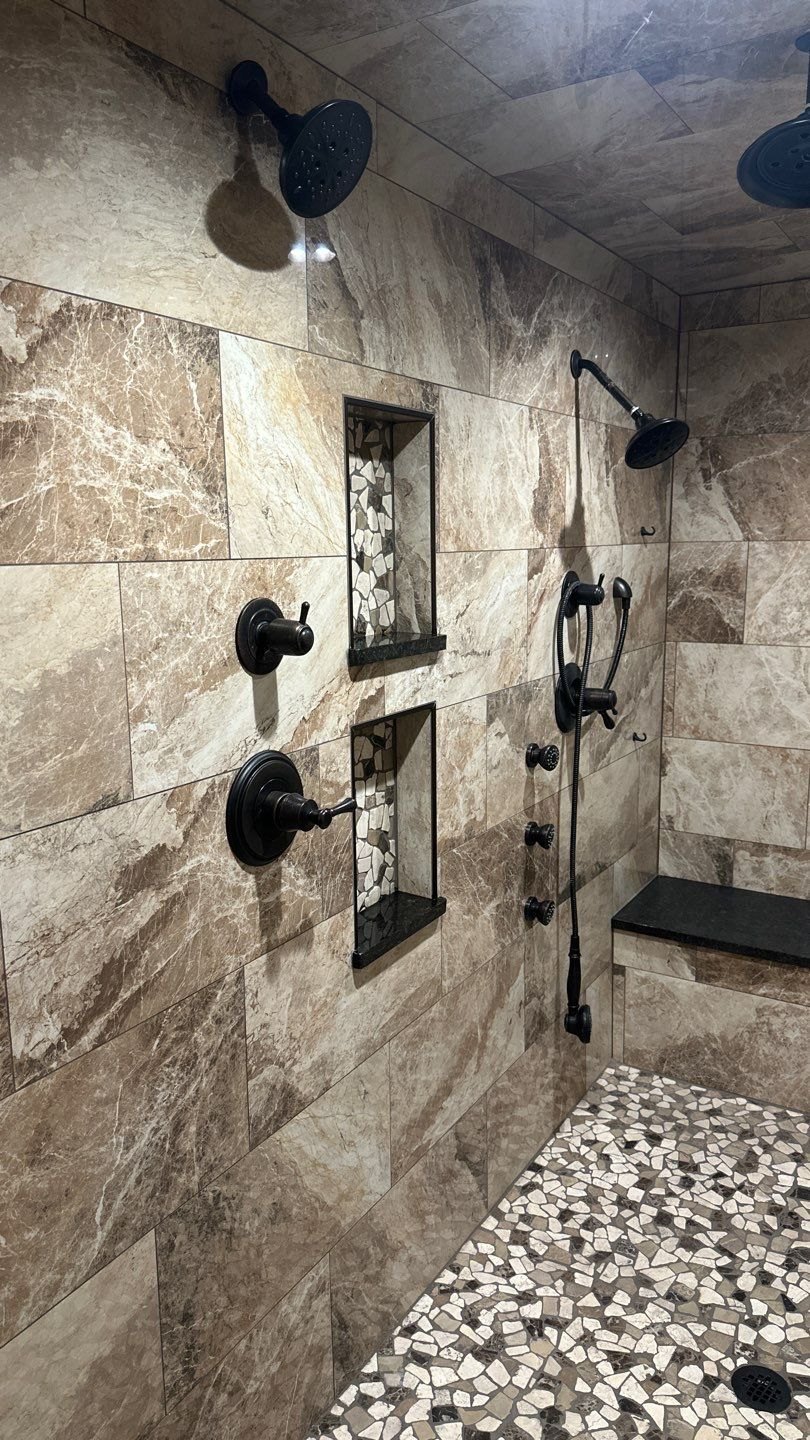
Built-in niches, shelves, benches, and storage details planned before the finished shower is built.
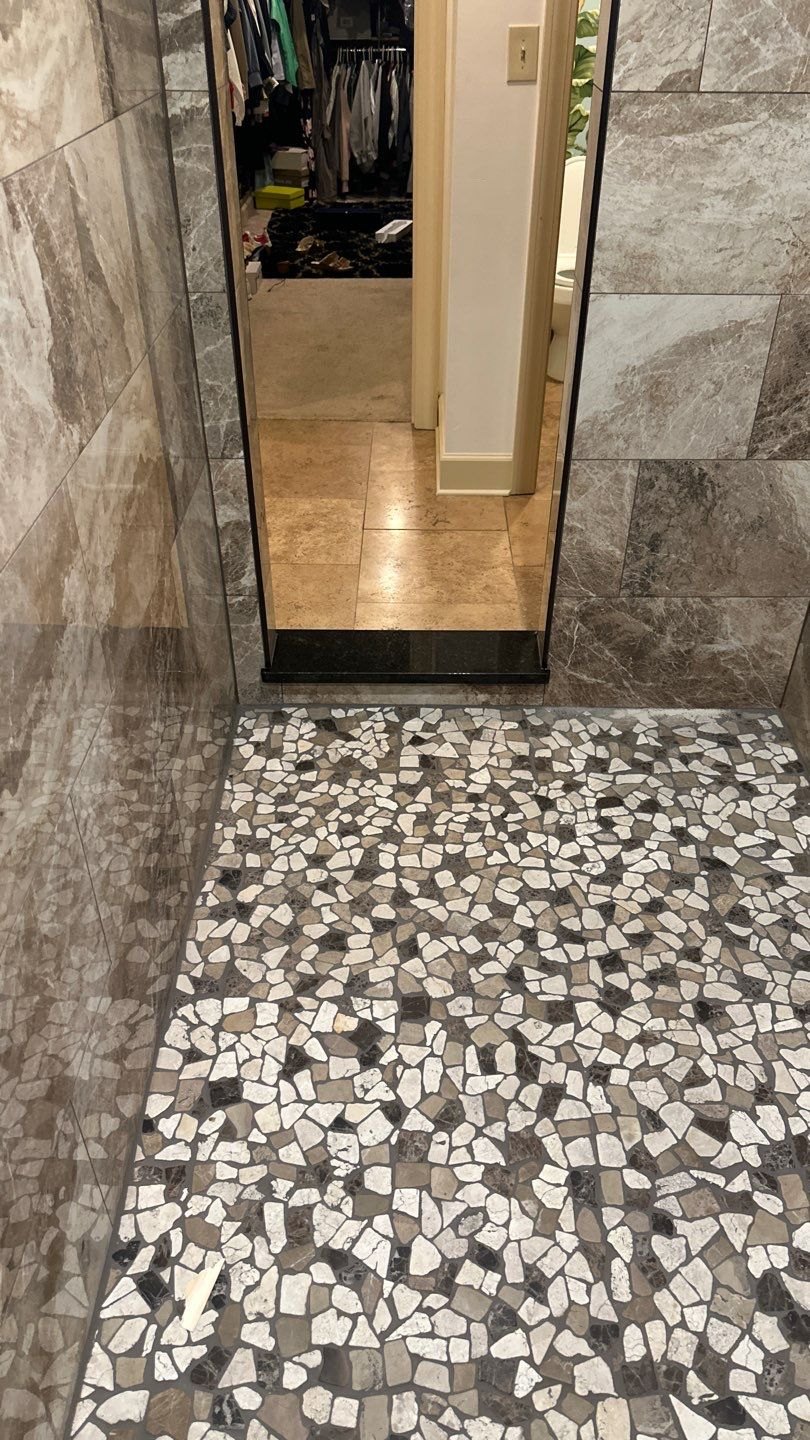
Shower floor detail coordinated with the tile layout, drain location, and finished shower surface.
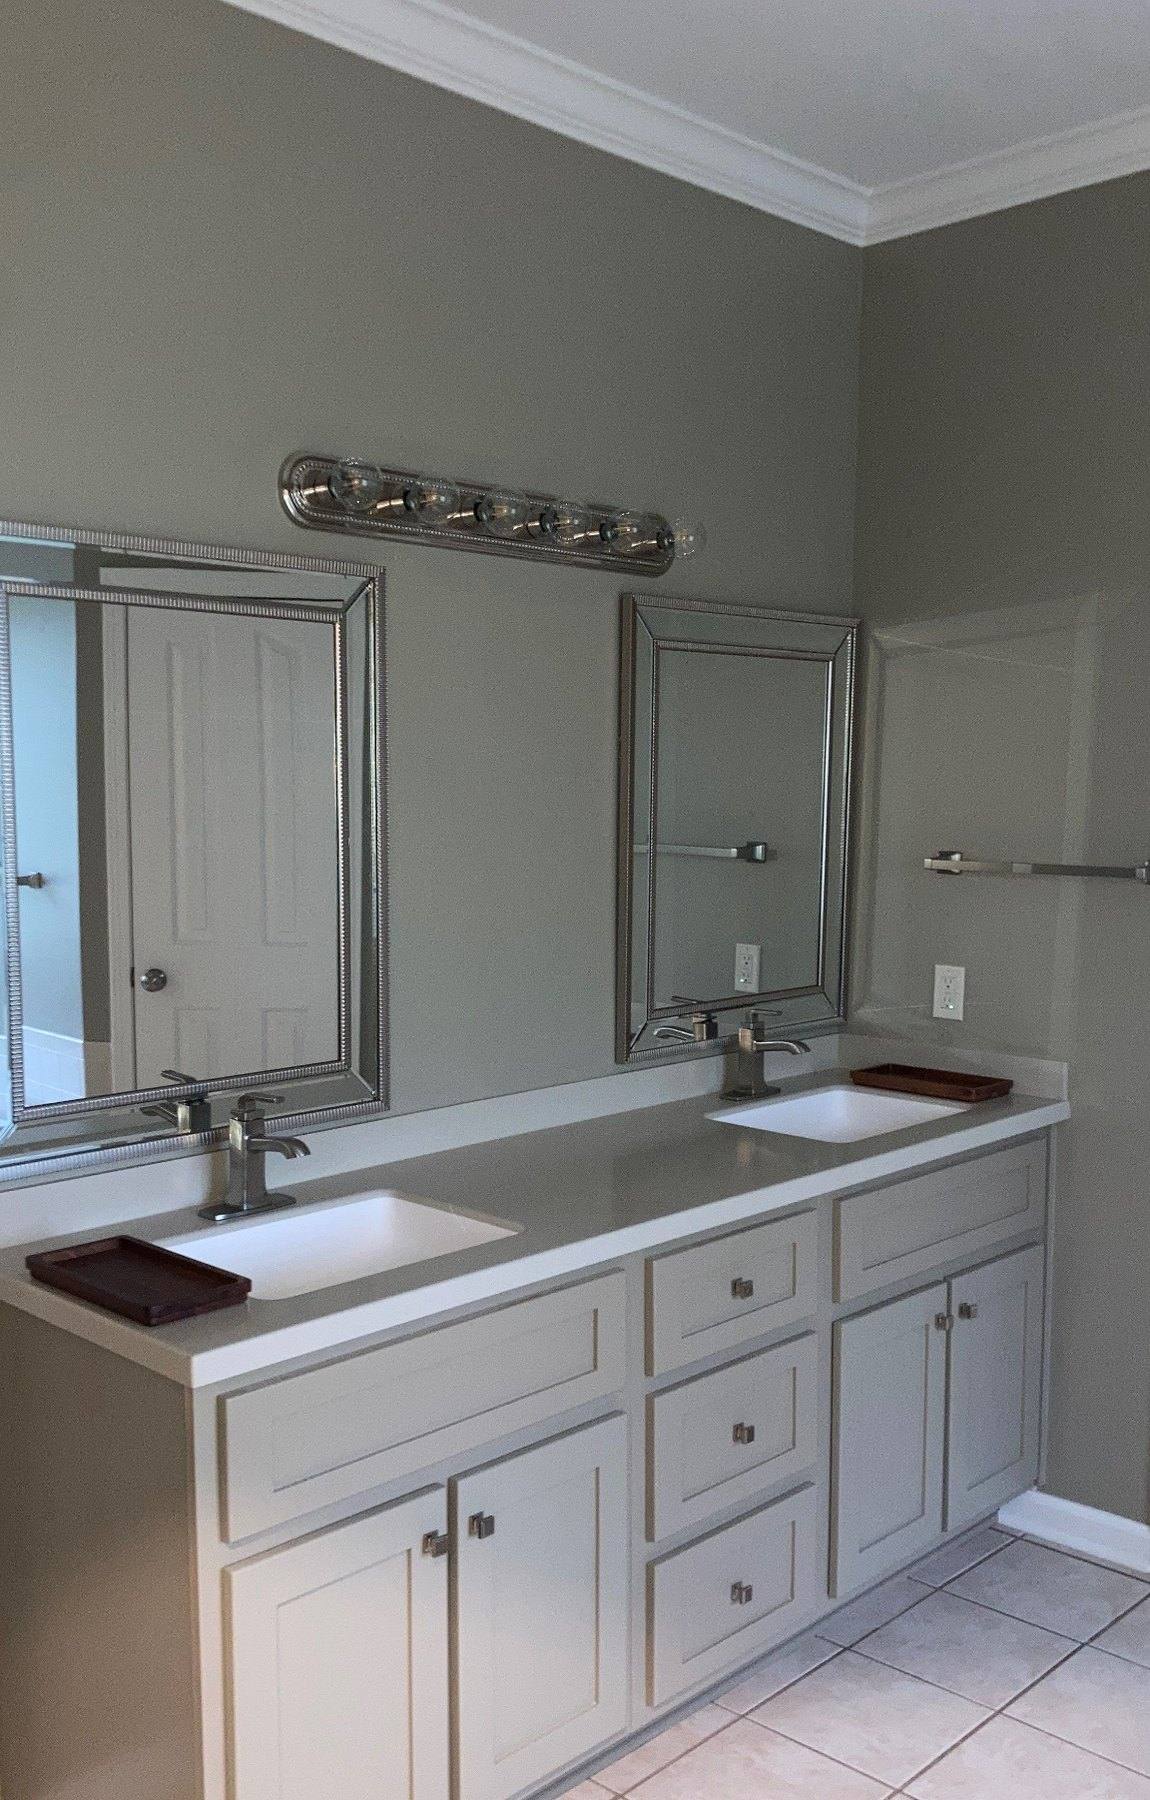
A custom shower can also be part of a larger custom bathroom remodel.
Learn moreUpdate an older shower area with better finishes, cleaner details, improved fixtures, and a layout that fits the bathroom.
Use the available space to plan the entry, glass, bench, fixture placement, tile layout, and everyday use of the shower.
Coordinate built-in storage niches, shelves, benches, shower controls, heads, drains, and trim before the finished shower is built.
Tie the shower into the larger bathroom plan when flooring, vanity, lighting, paint, trim, and other details are being updated too.
Call Crain Bros Inc to talk through the shower layout, tile, fixtures, storage, glass, bench details, and how the shower should fit the full bathroom.
Call (870) 935-6019Important choices include shower size, entry style, tile or wall finish, fixture placement, drain location, glass layout, niches, shelves, bench seating, and how the shower connects to the rest of the bathroom.
Often it can. The existing bathroom layout, drain location, water lines, floor structure, and available space determine what needs to change.
Often it can, depending on the surrounding walls, plumbing locations, floor structure, and how the finished bathroom layout needs to work.
Yes. Niches, shelves, benches, and other storage details can be planned into the shower layout before finish materials are installed.
A better entry, useful fixture placement, comfortable size, good lighting, planned storage, easy-to-clean surfaces, and a layout that fits the room all improve everyday use.
Yes. A custom shower can be a focused project or one part of a complete bathroom remodel.