What should a homeowner decide before remodeling a kitchen?
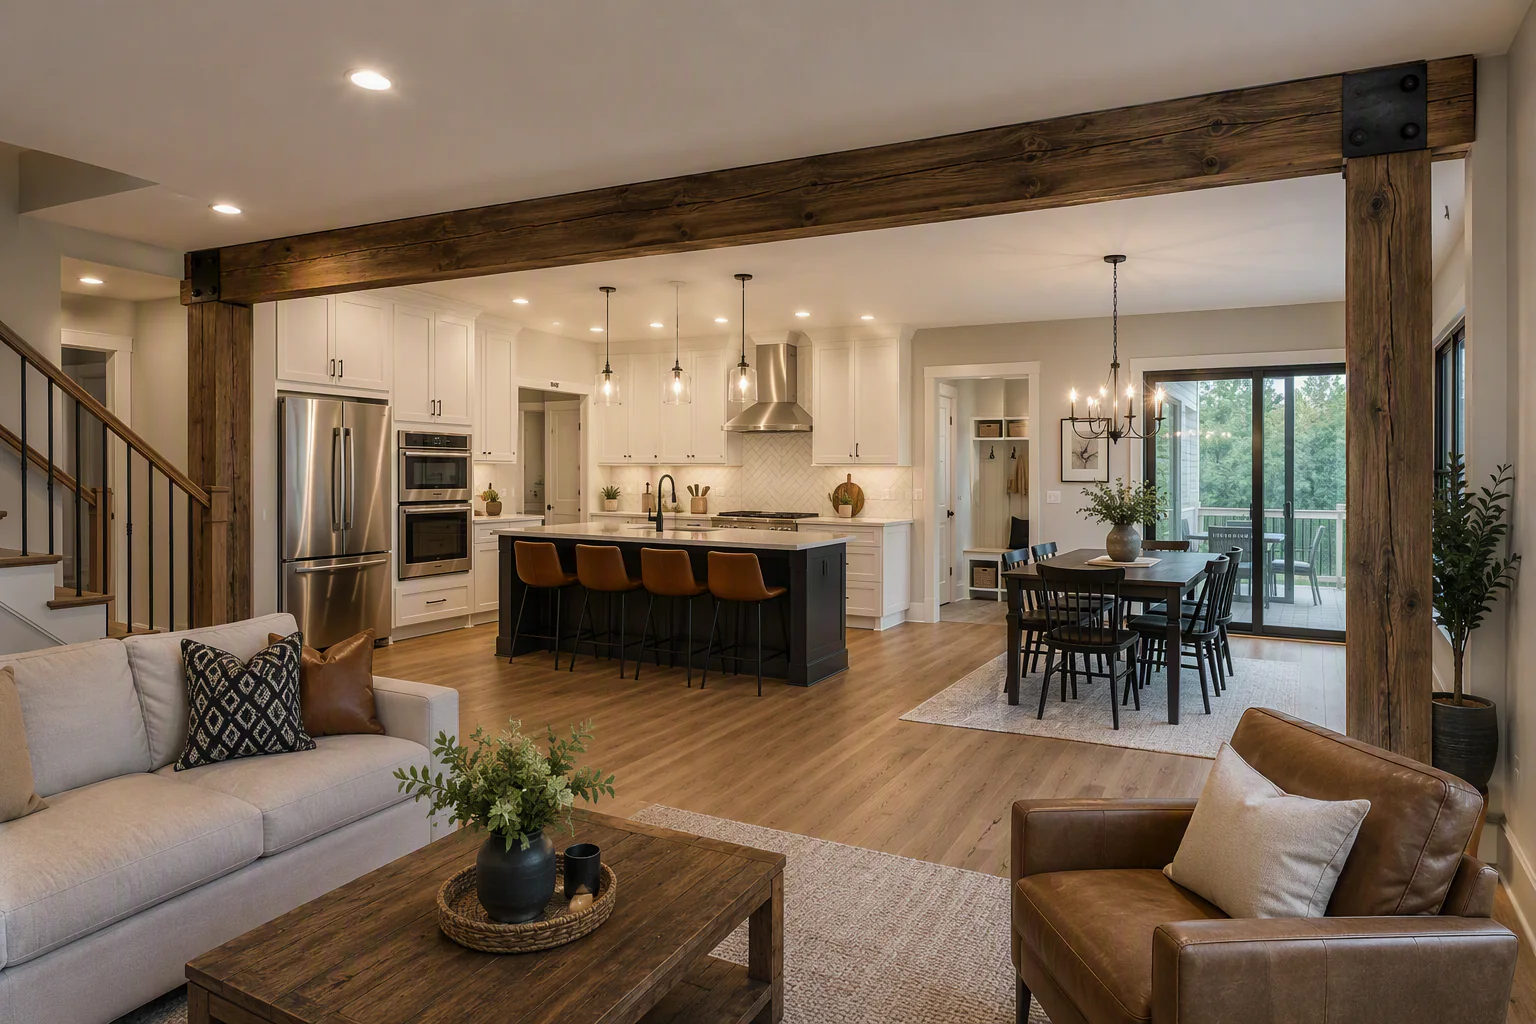
Start with how the home uses the kitchen. Consider cooking, cleanup, groceries, cabinet storage, countertop space, appliance placement, seating, lighting, ventilation, flooring, traffic flow and nearby rooms.
Can the kitchen layout be changed?
Crain Bros Inc can evaluate whether walls, framing, windows, doors, plumbing, electrical work, ventilation, flooring and adjoining rooms allow the layout to be changed.
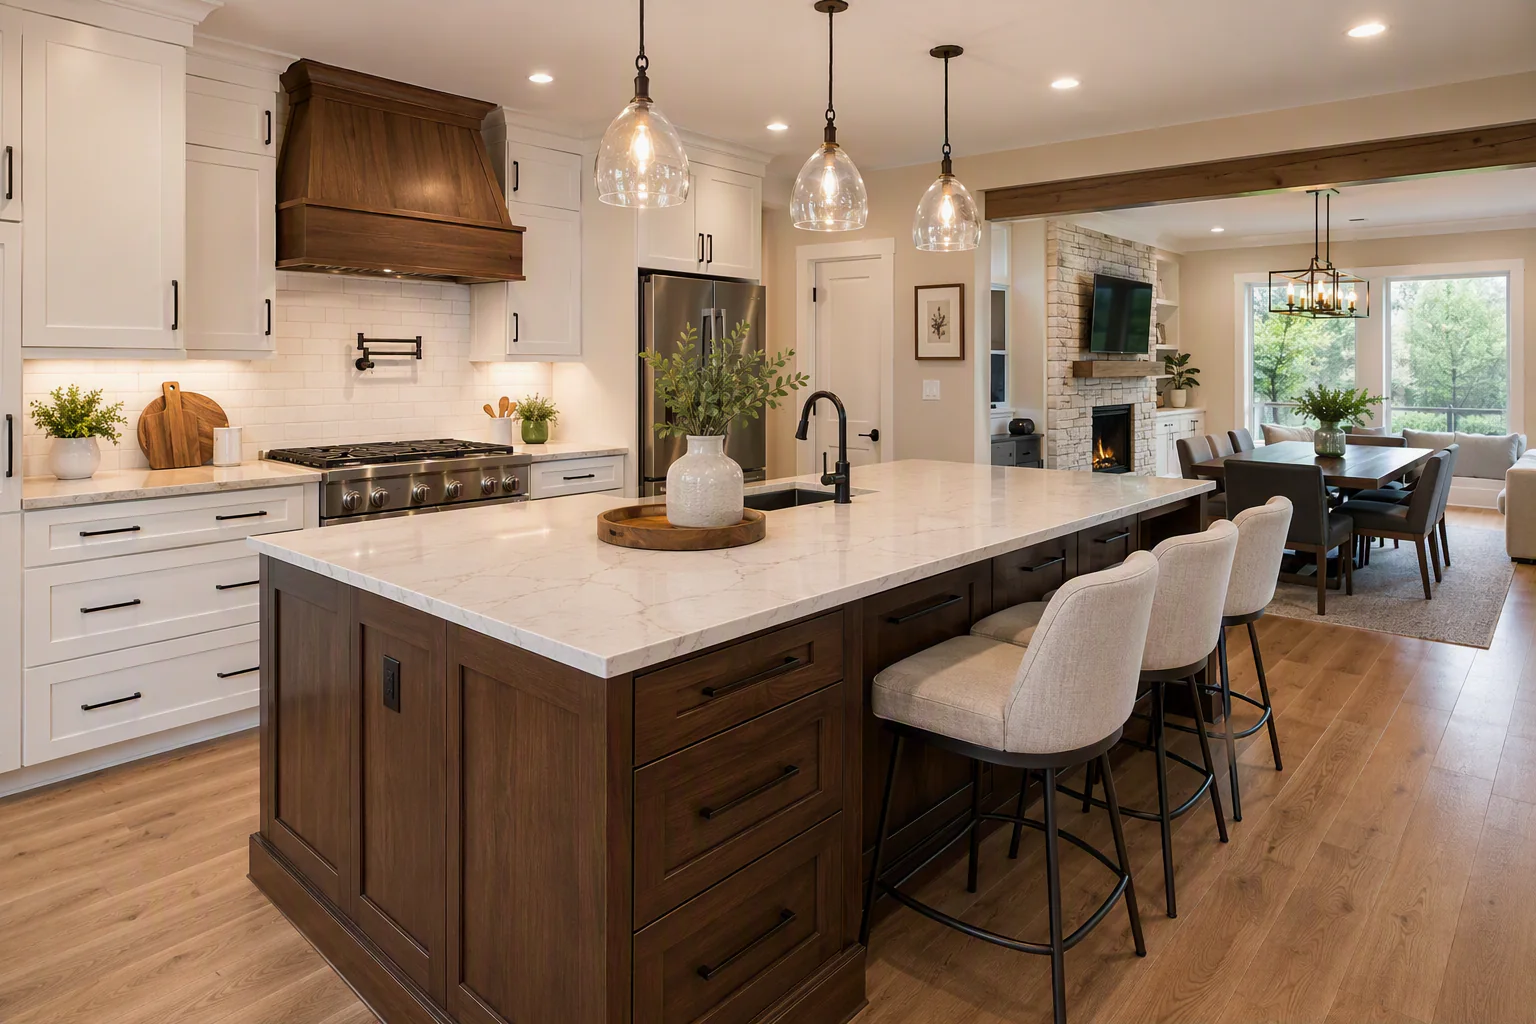
Can an island include seating, storage or a sink?
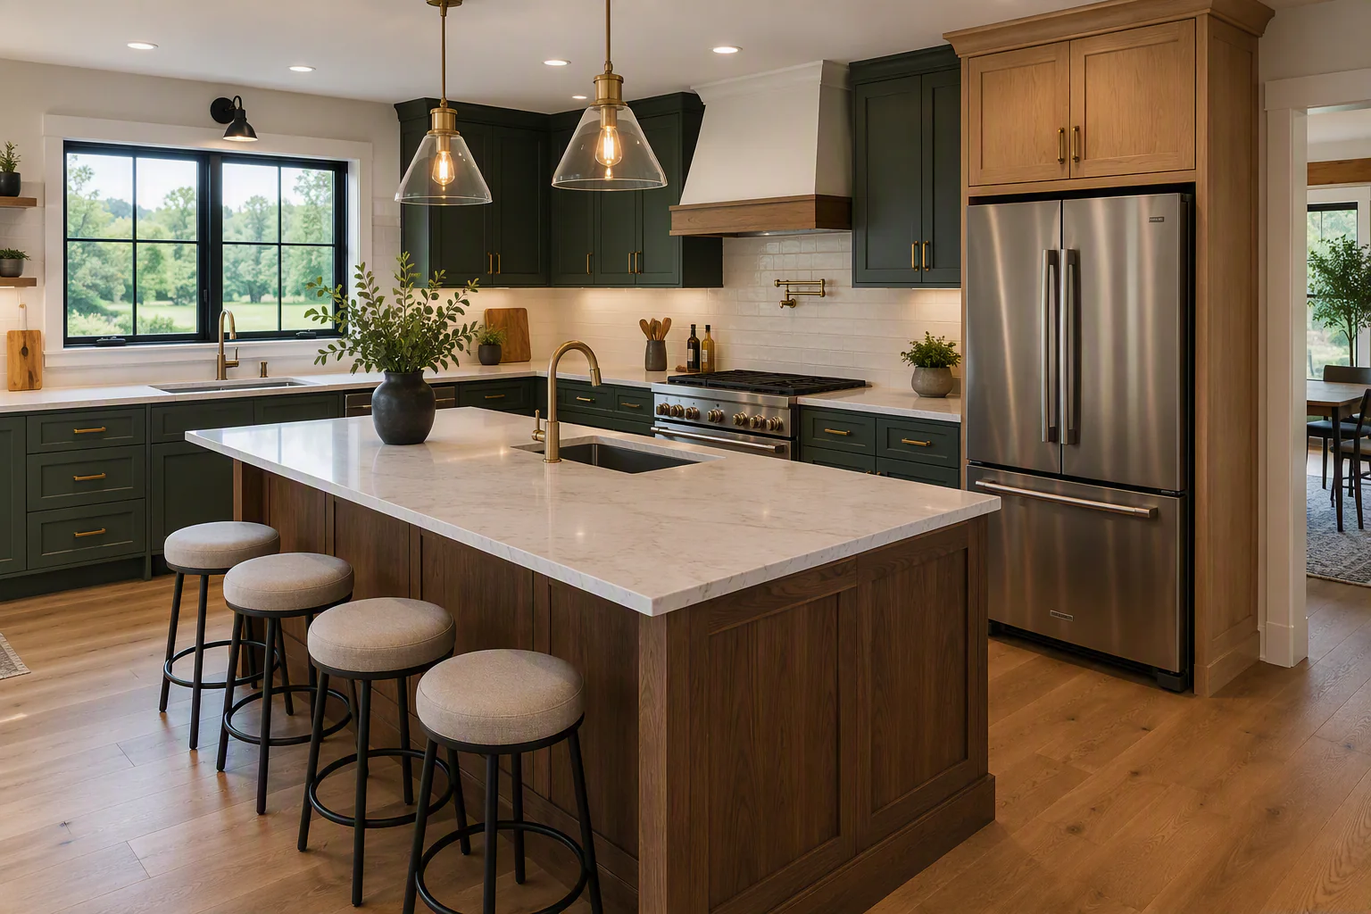
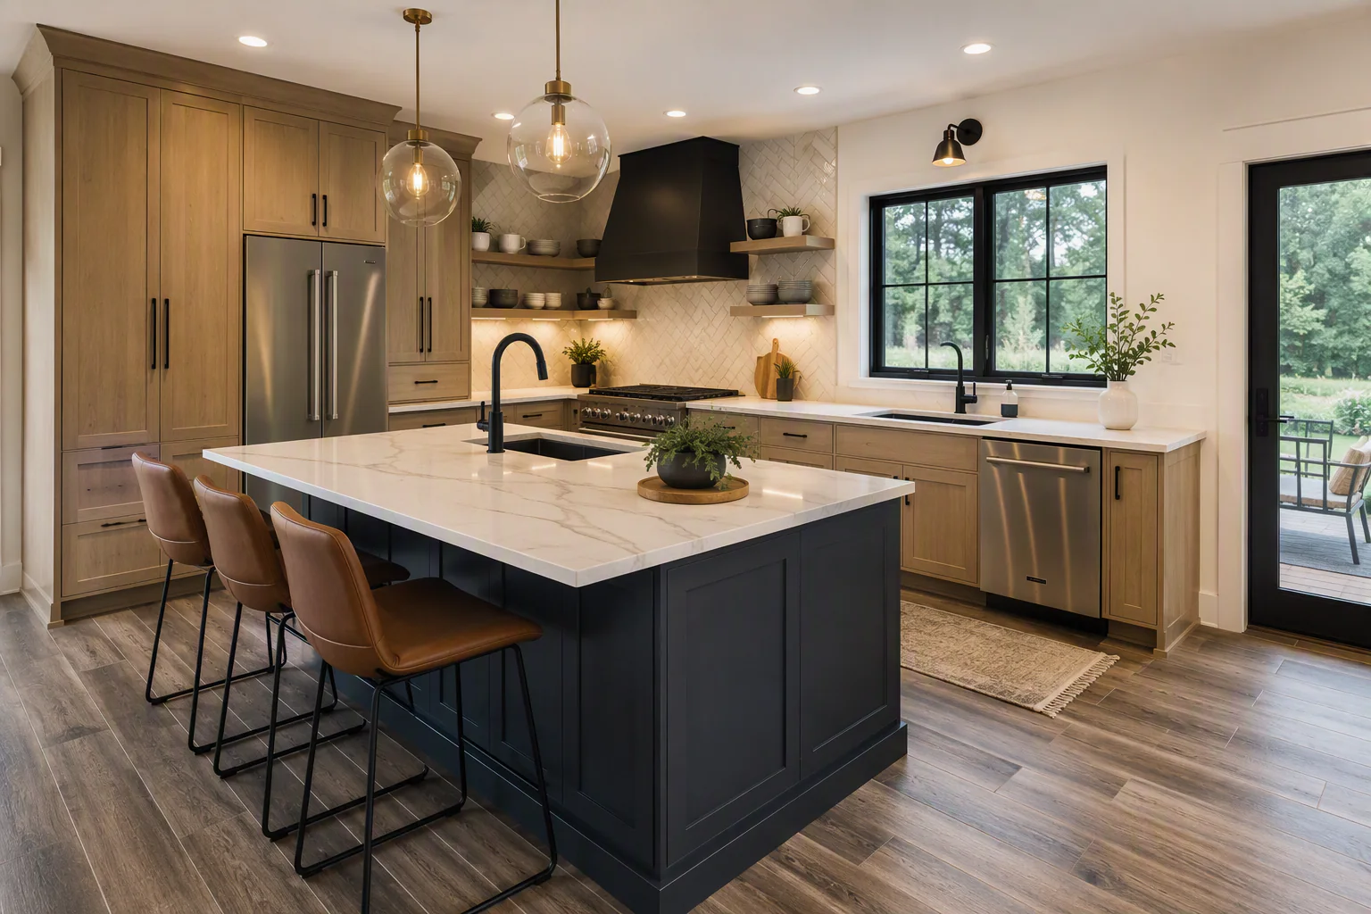
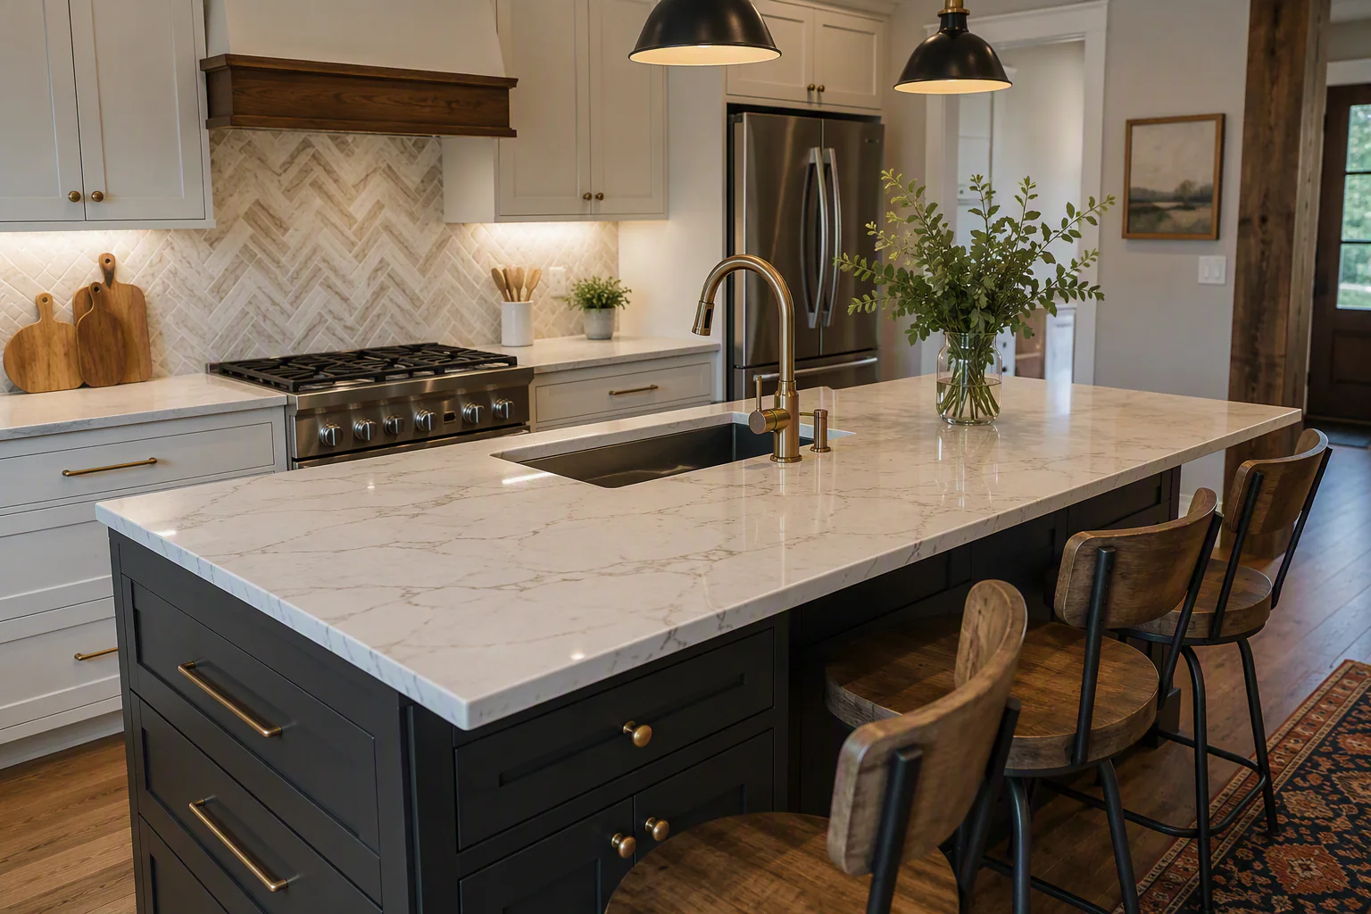
A kitchen island can combine countertop workspace, seating, drawers, cabinets, a sink or selected appliances when the room provides suitable clearances and required connections.
What cabinet and pantry options are available?
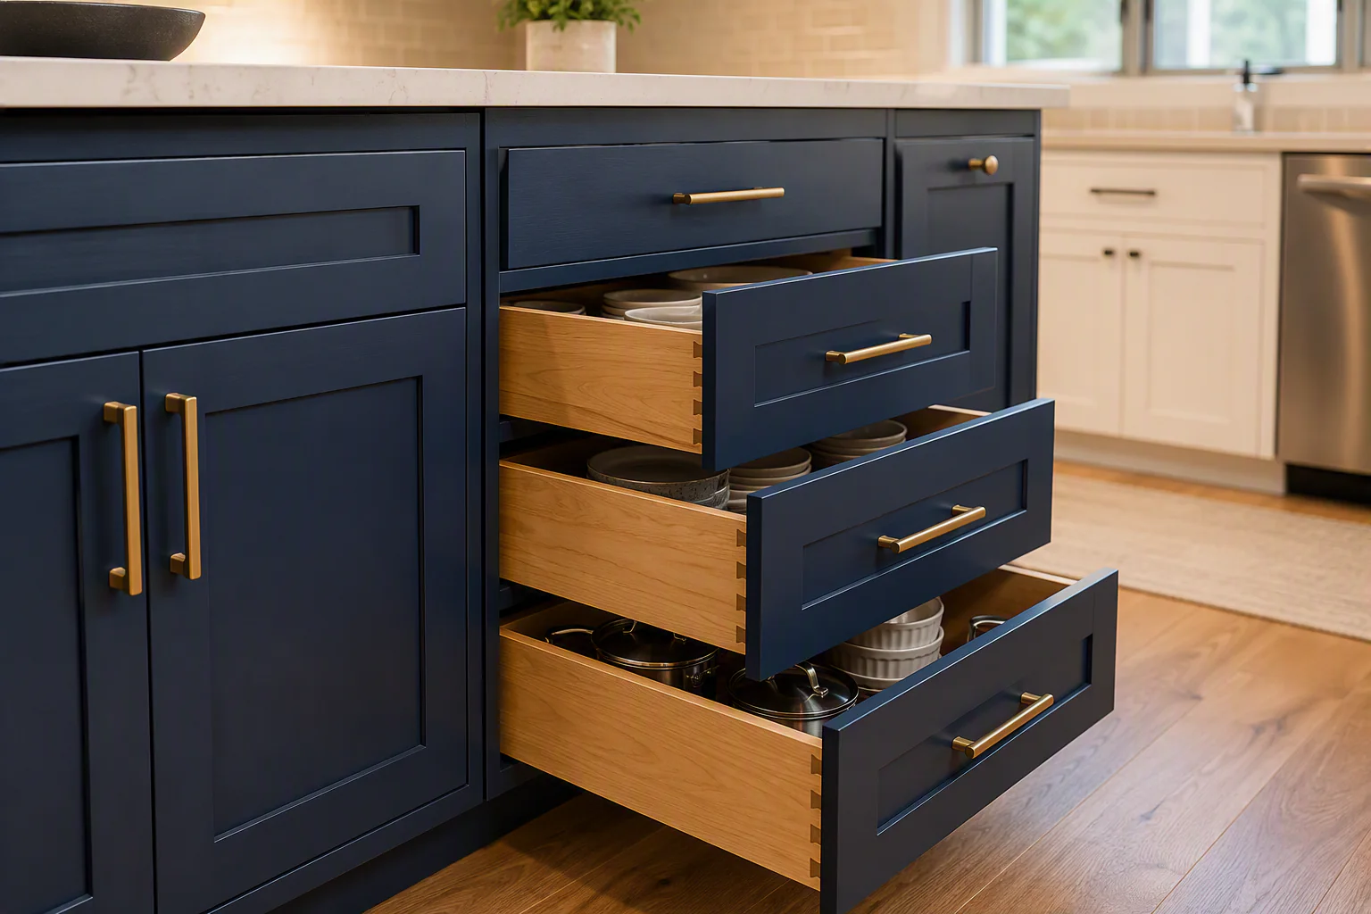
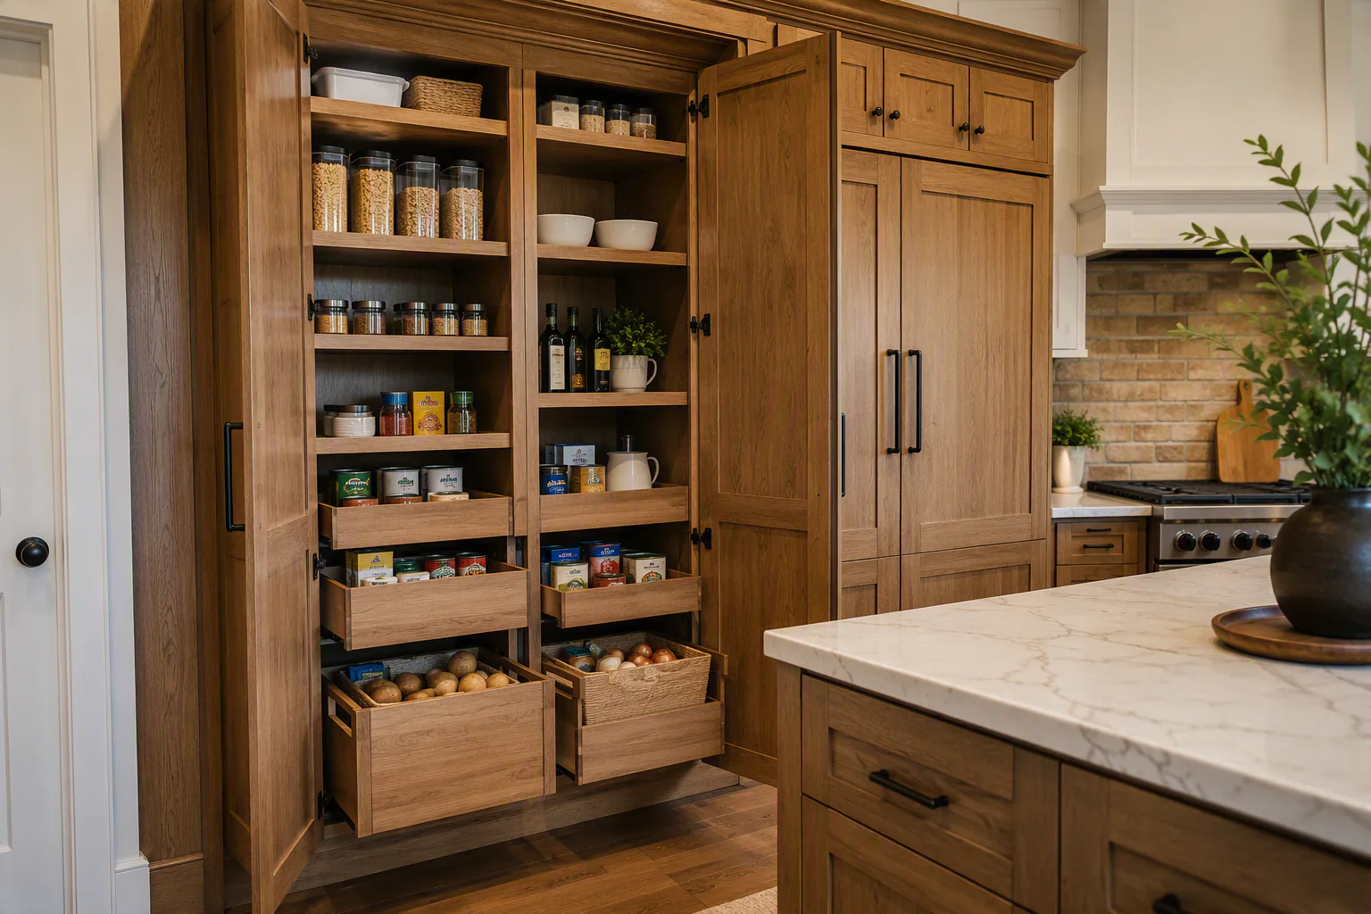
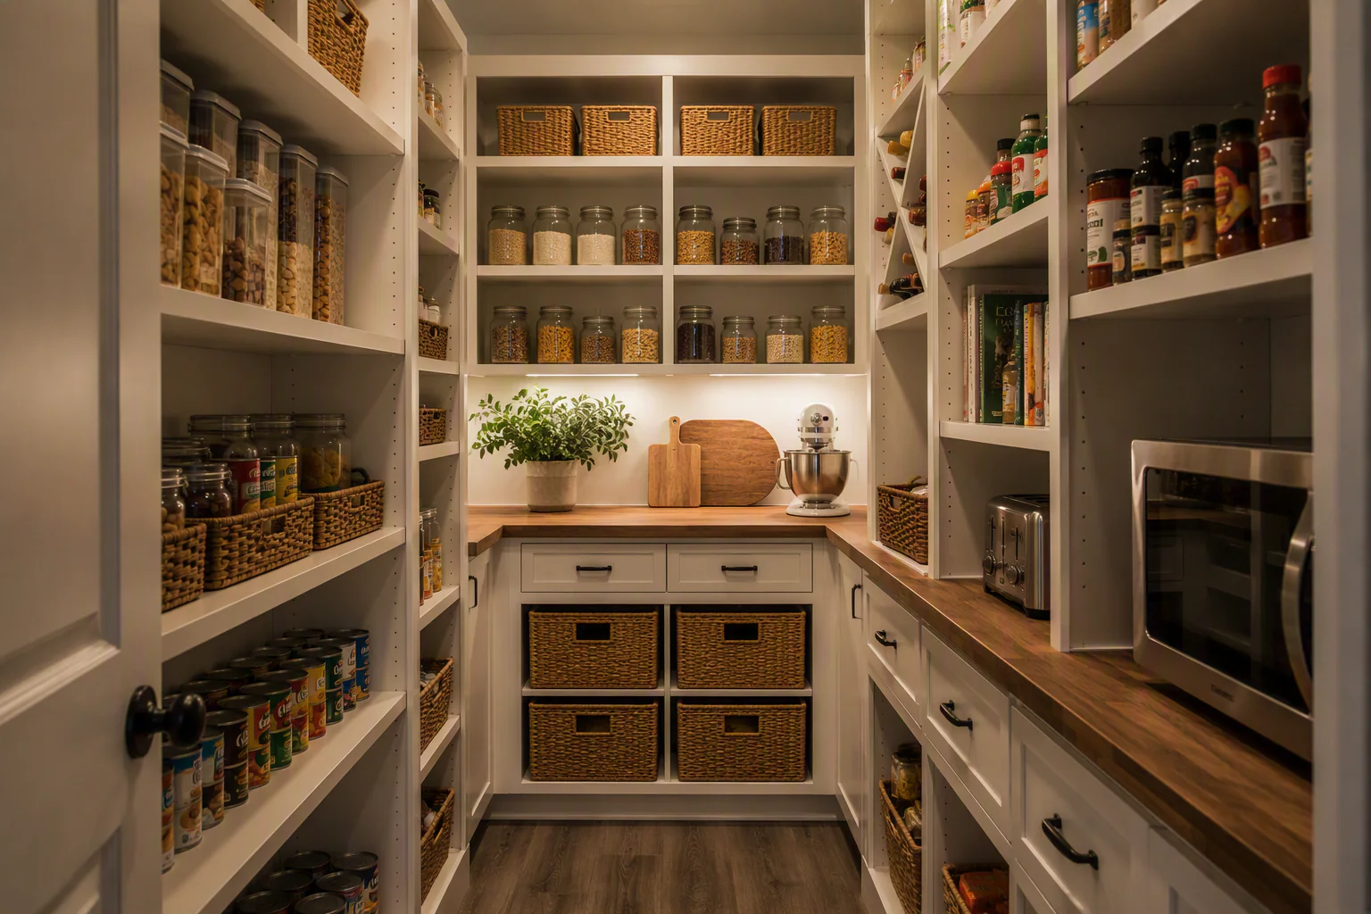
A home kitchen may use base cabinets, wall cabinets, deep drawers, tall pantry cabinets, pull-outs, open shelves, enclosed storage or a walk-in pantry.
Can plumbing, lighting and electrical work be included?
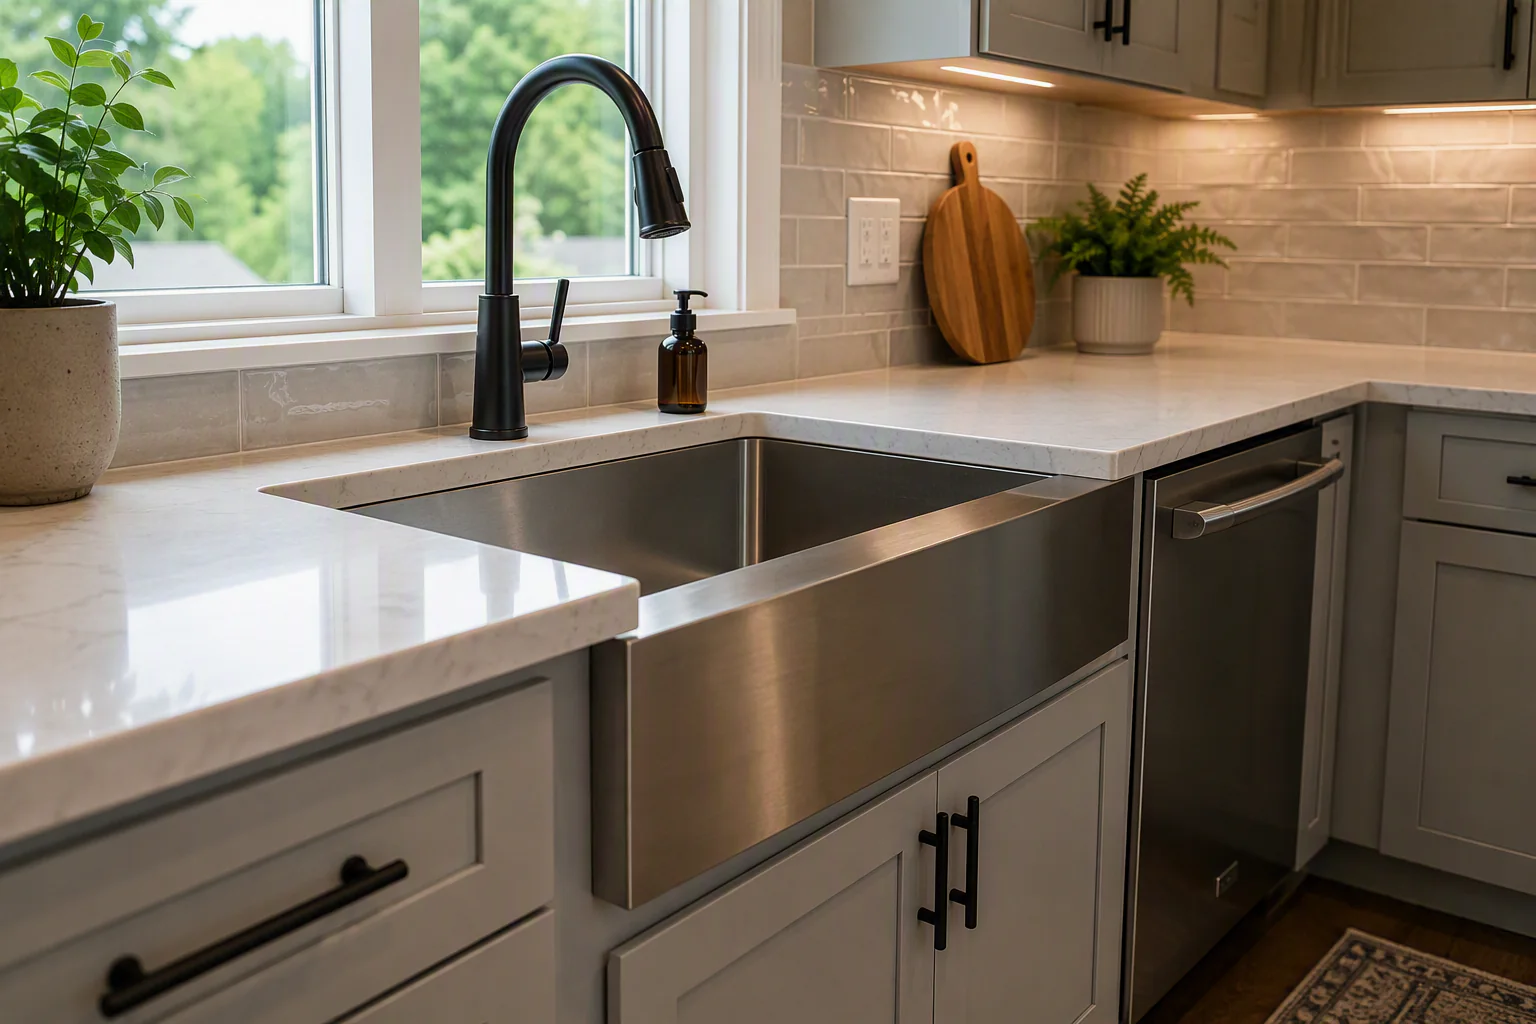
Yes. Crain Bros Inc can perform applicable sink, faucet, dishwasher, water, drain, lighting, switch, receptacle and appliance-power work with the kitchen remodel.
How are appliances planned into a custom kitchen?
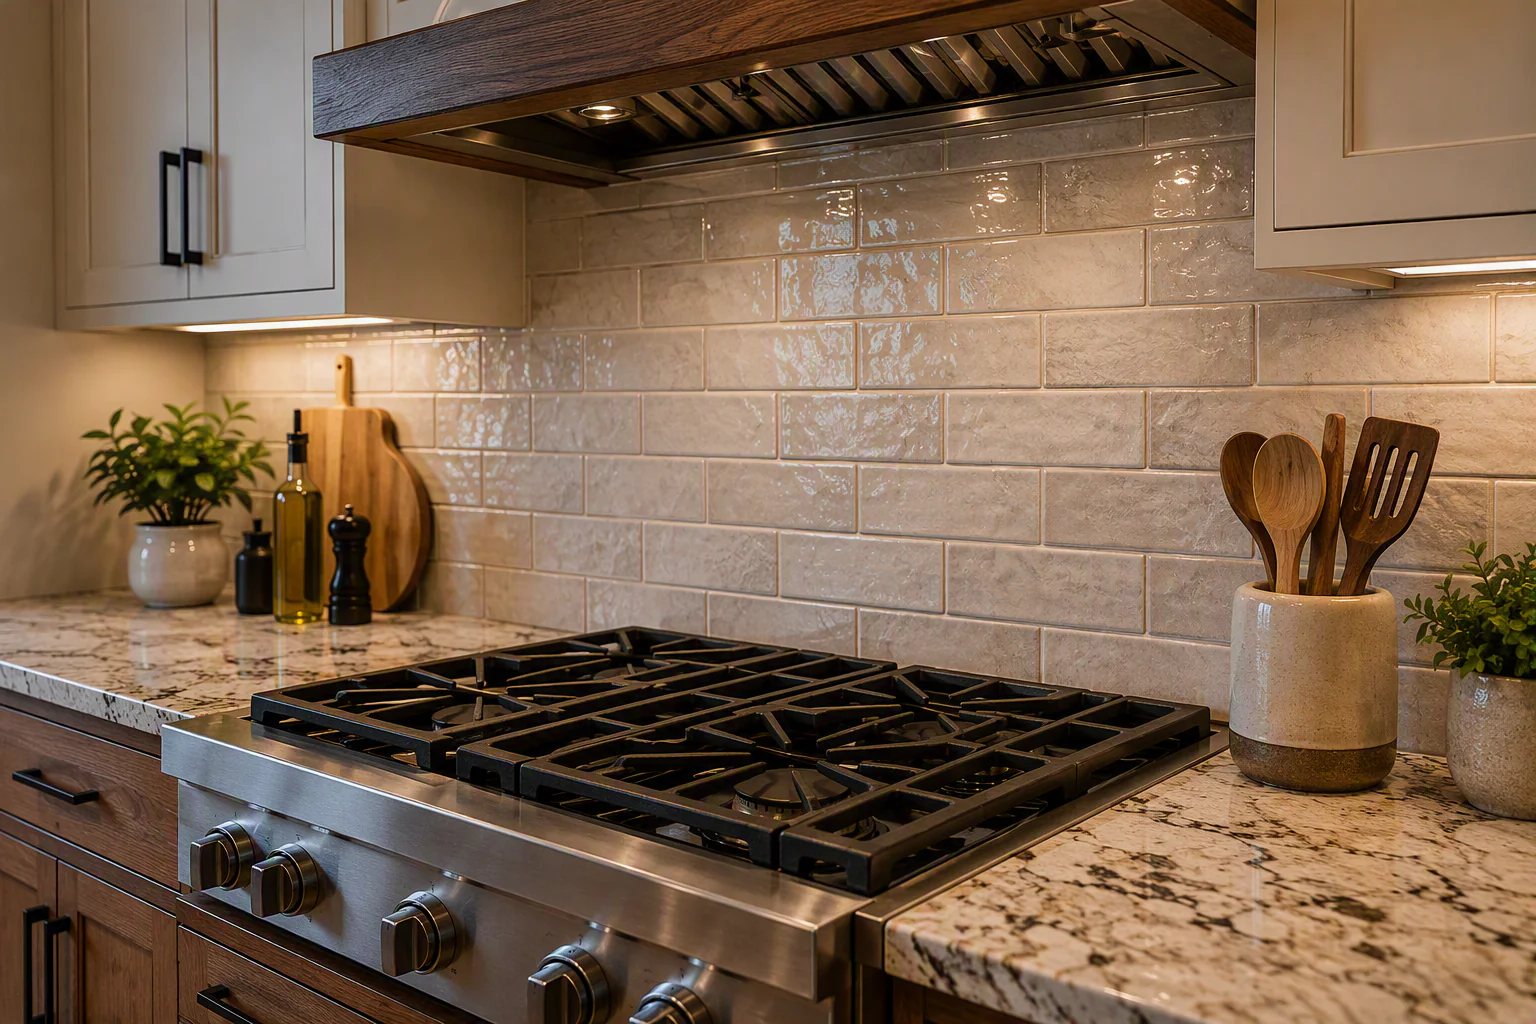
Appliance dimensions, door swings, utility requirements, ventilation, cabinet openings, countertop landing areas and service access should be planned before cabinets and finishes are installed.
Can flooring and finishes be part of the same project?
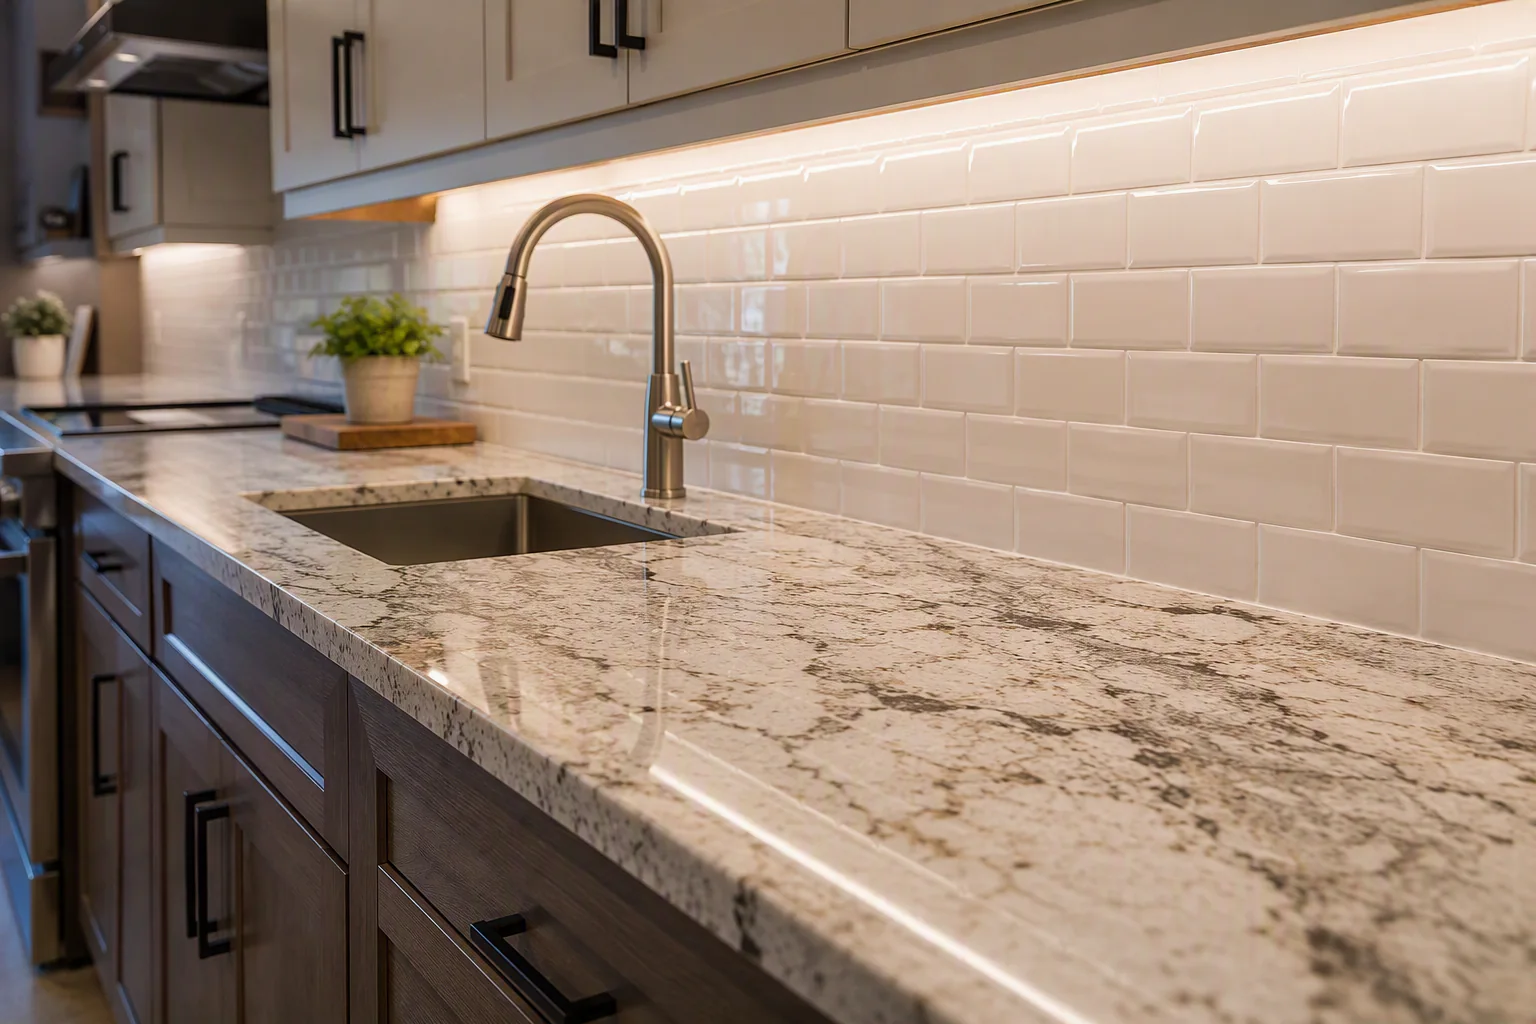
Yes. Flooring, walls, ceilings, trim, paint, backsplashes and other finish work can be completed with cabinetry, countertops, fixtures and adjoining rooms.
Do you remodel kitchens outside Jonesboro?
Yes. Crain Bros Inc provides residential custom kitchen remodeling for homes across all 14 Northeast Arkansas cities linked in the opening paragraph.
How long have you served Northeast Arkansas?
Crain Bros Inc is family owned and operated and has served Northeast Arkansas property owners since 1984.